Since 2017, SITE Landscape Architects has worked on a range of redevelopment projects at Arrowtown School and Shotover School, supporting both new teaching facilities and improvements to outdoor learning environments.
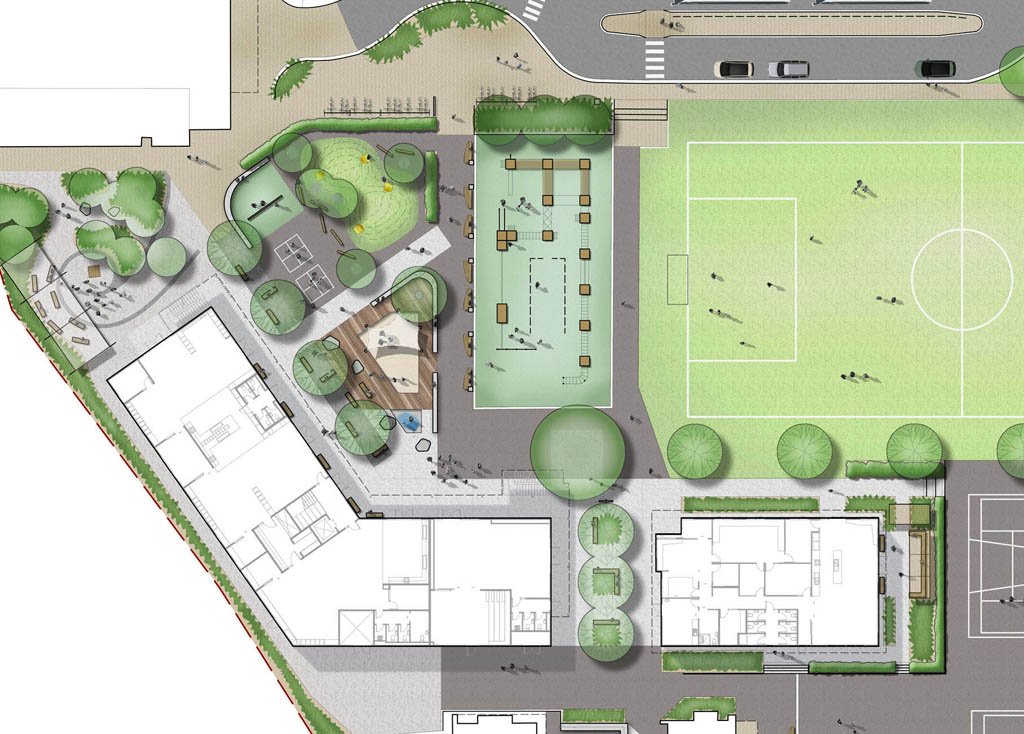
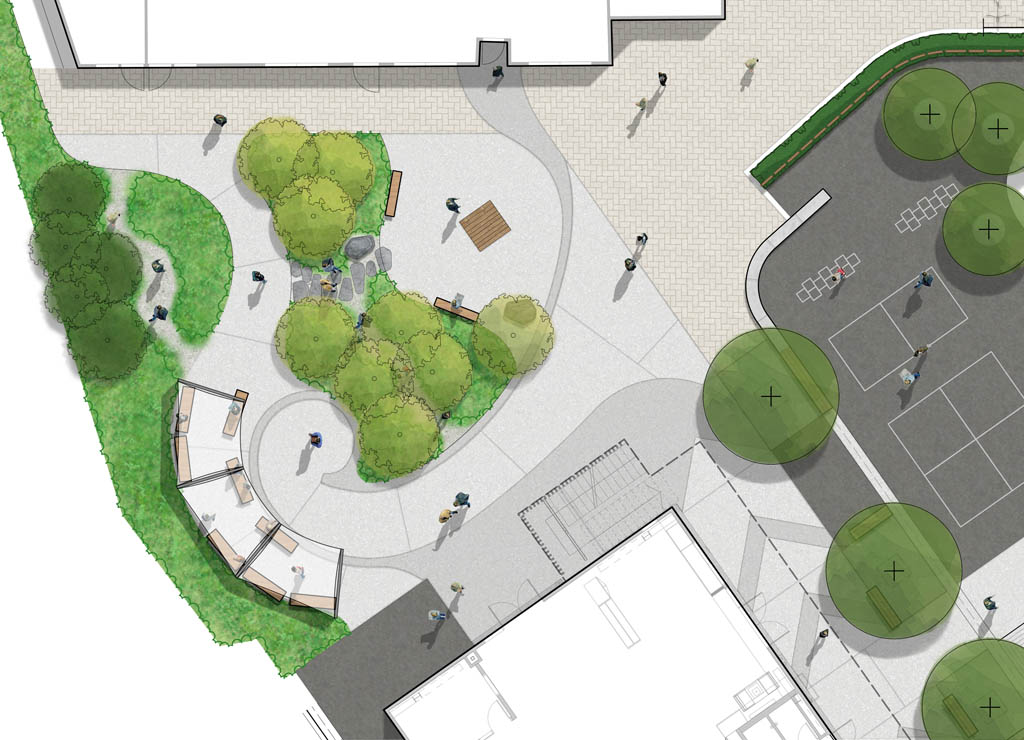
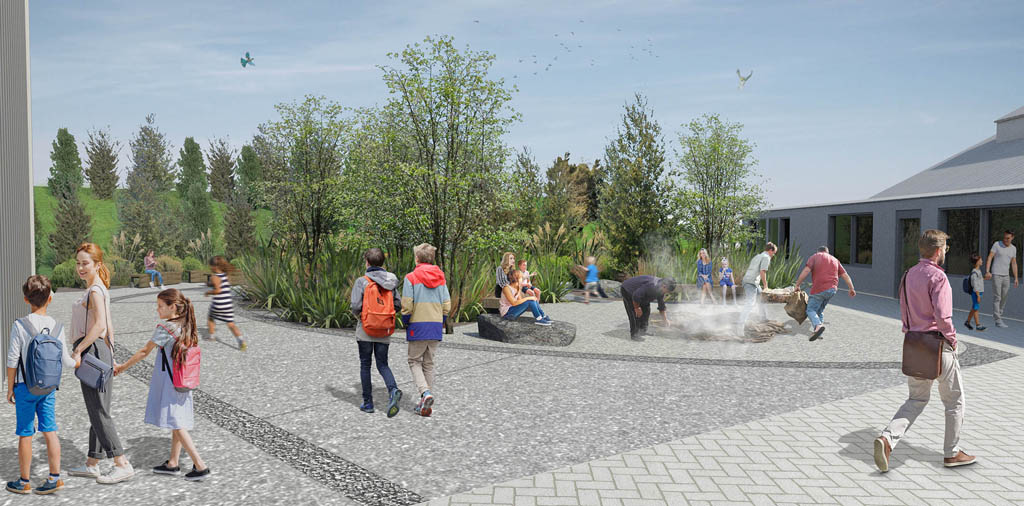
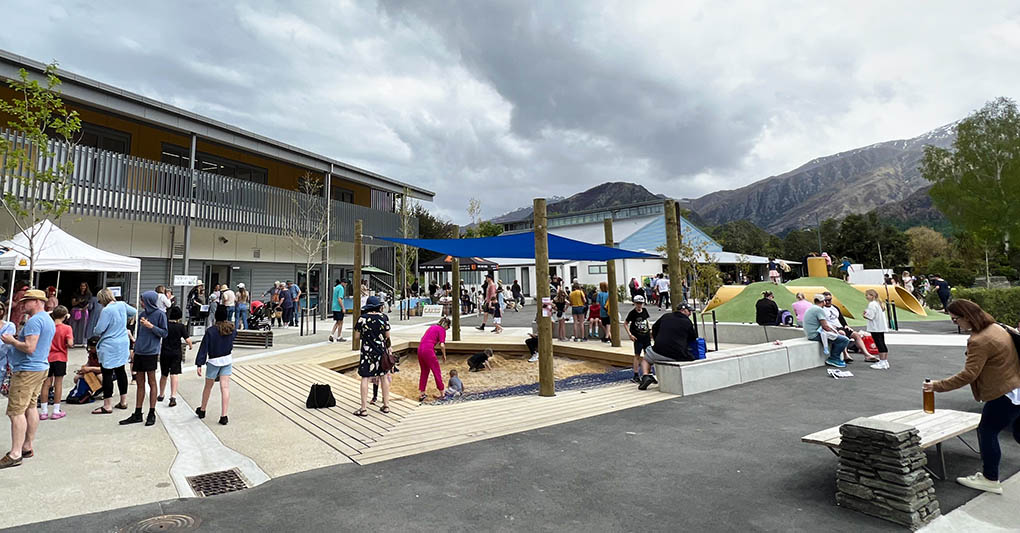
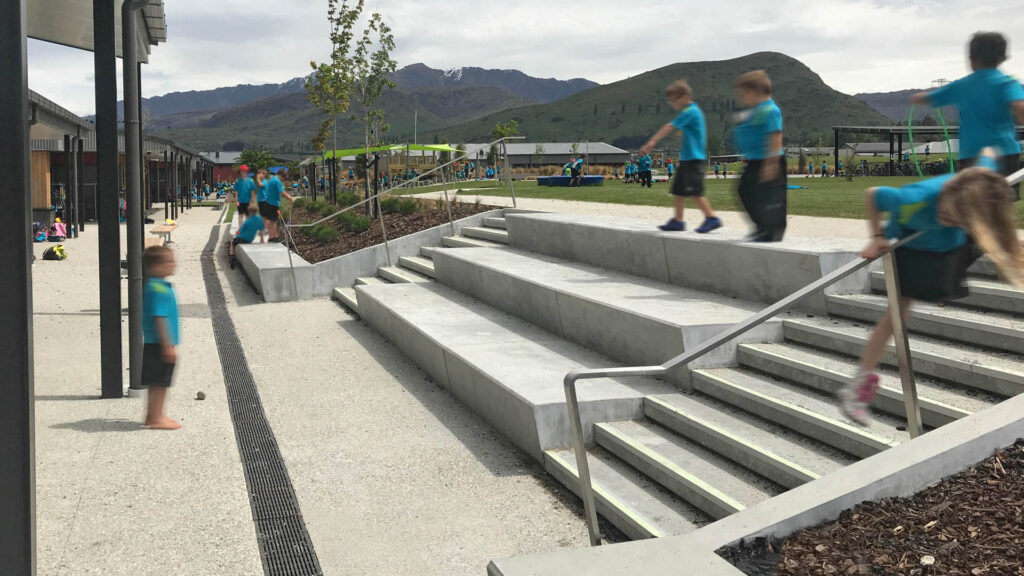
At Arrowtown School, our work has included project management and design for the senior school astroturf and junior school sandpit, landscape design for new teaching blocks, and the design of outdoor teaching spaces, a hangi pit, native gardens and food production areas.
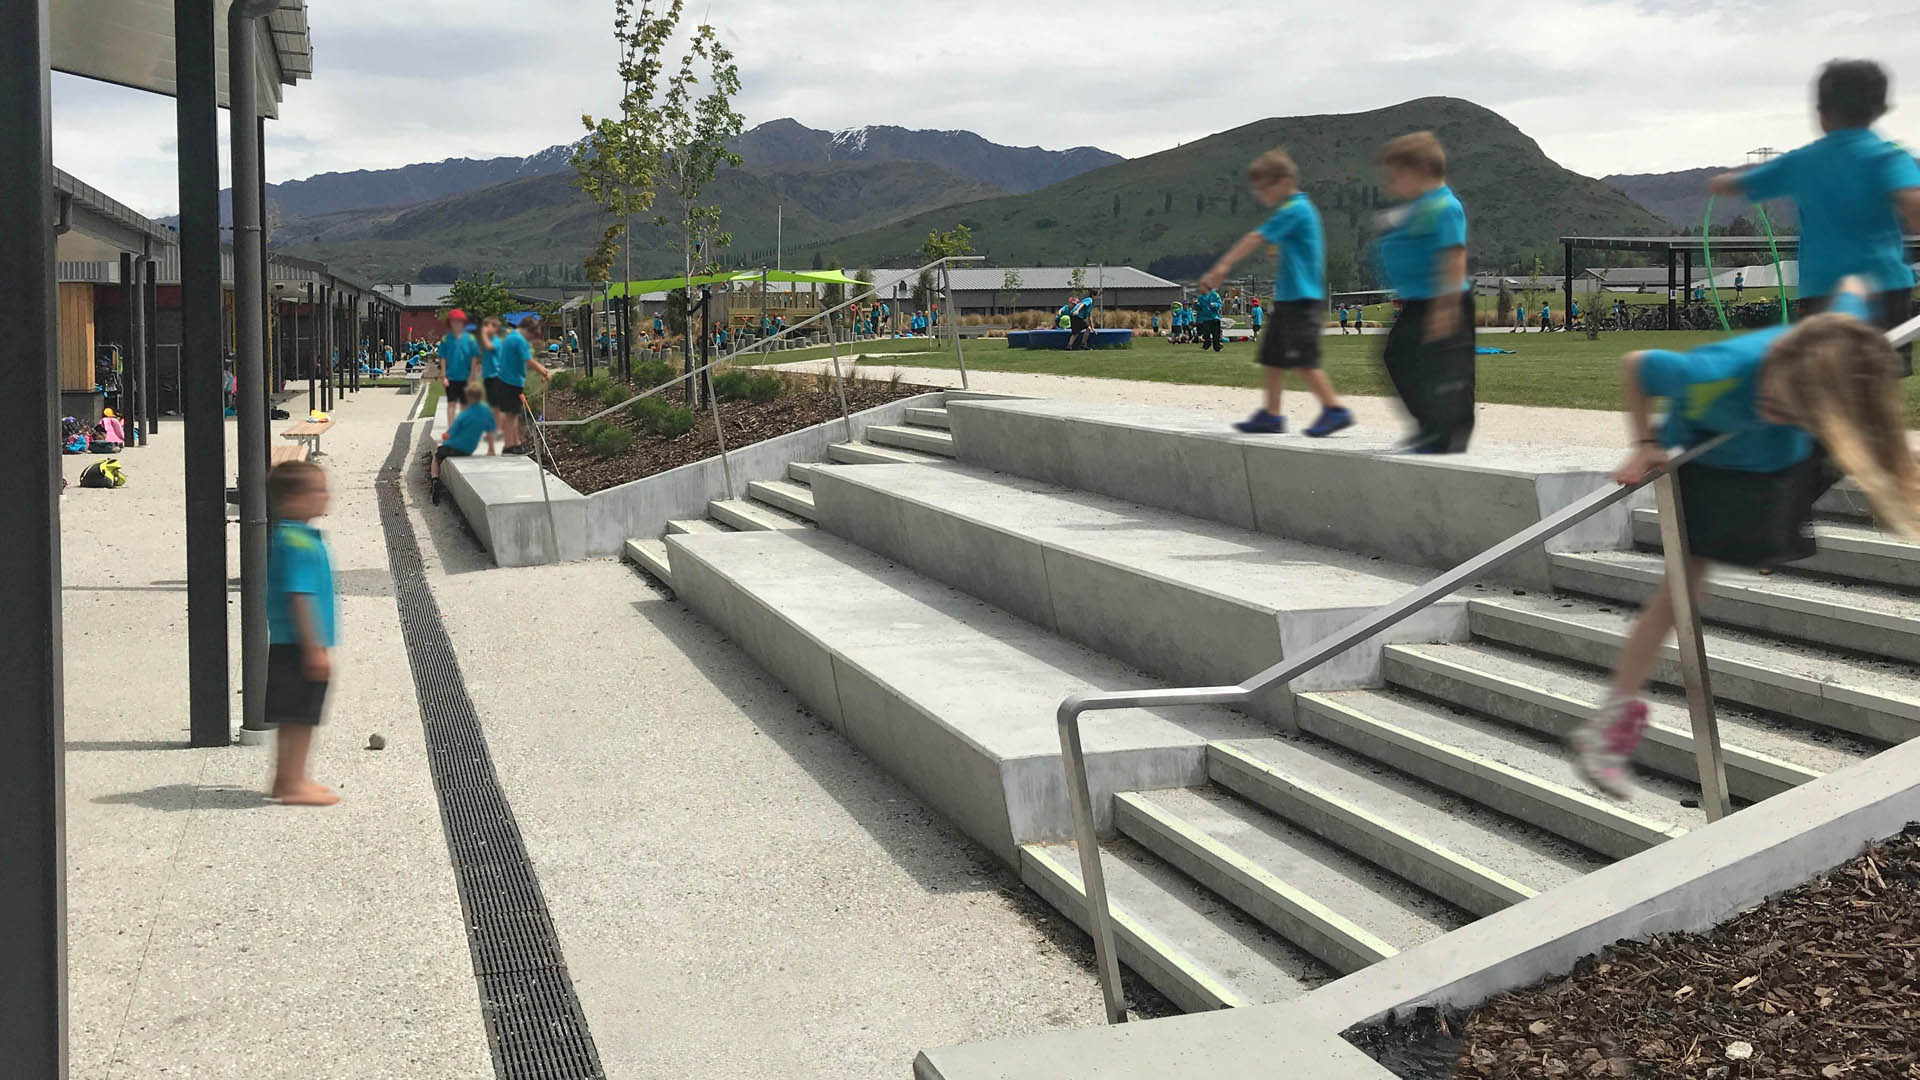
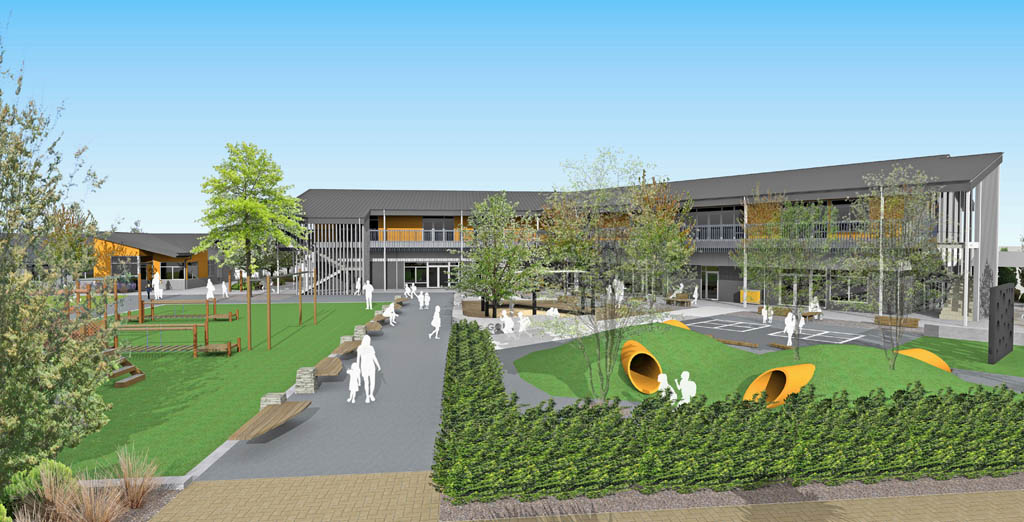
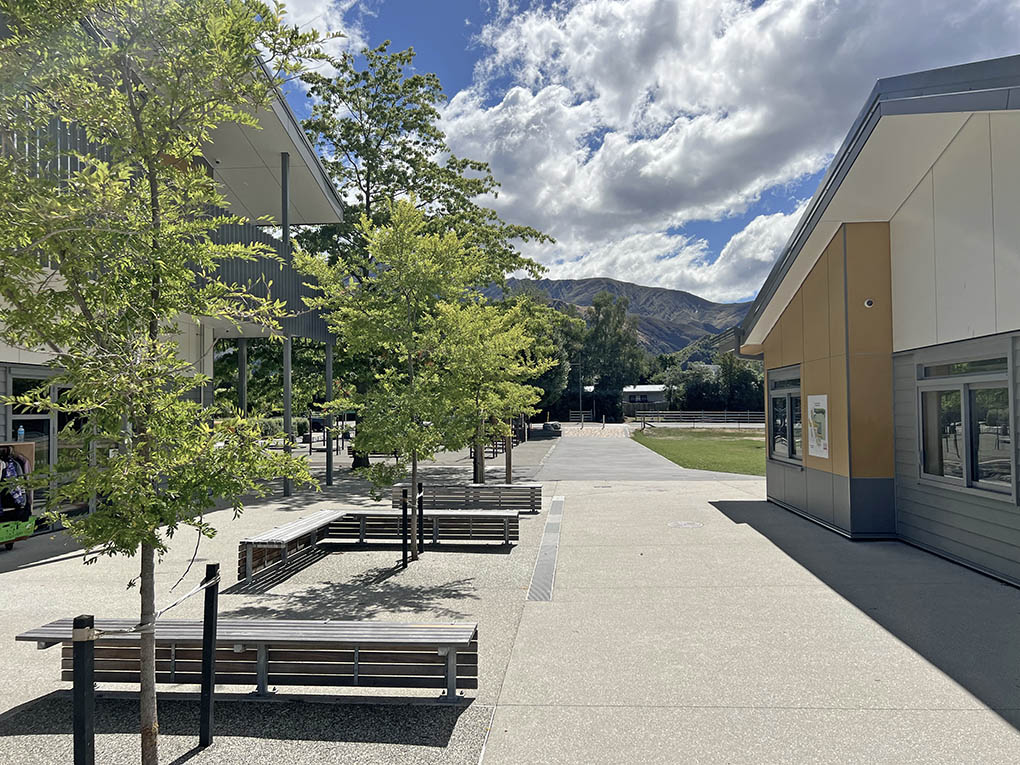
At Shotover School, SITE has prepared external works and landscape design for staged school building developments, helping to integrate new facilities with practical, durable and engaging outdoor spaces.
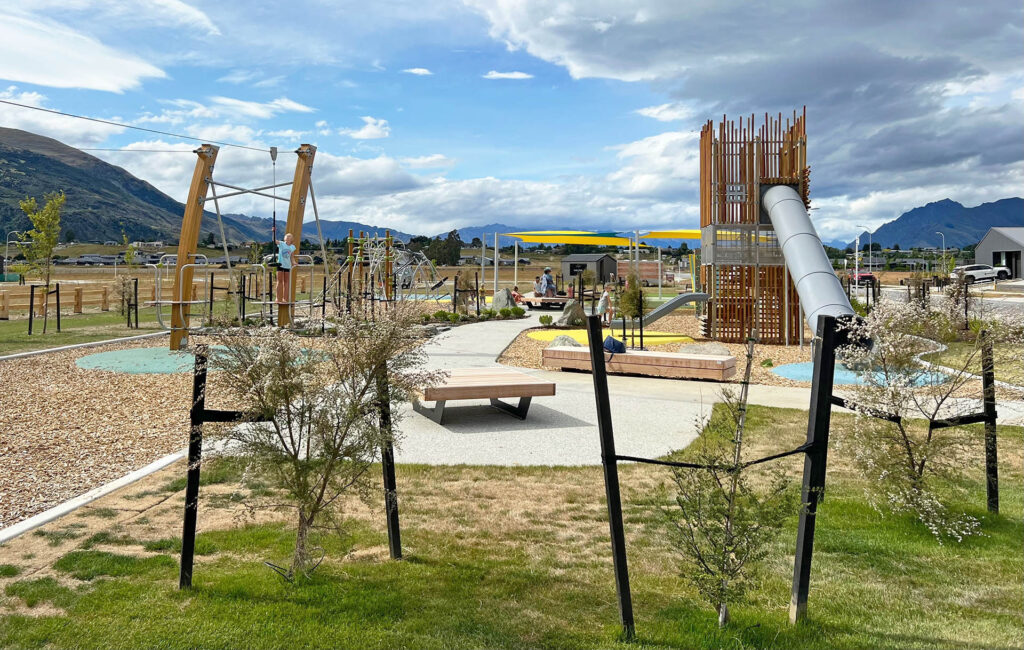
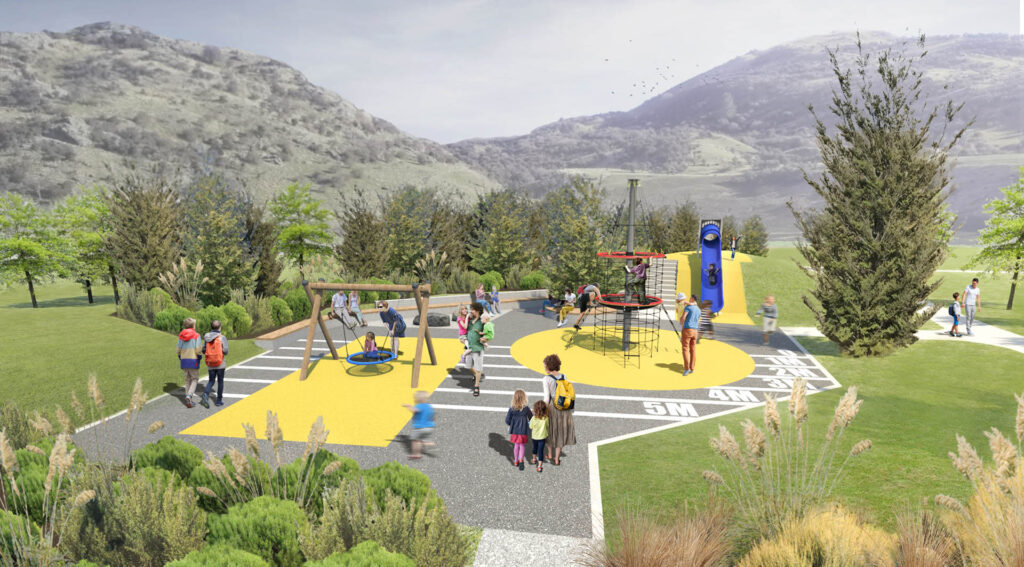
Across these projects, our role has focused on creating functional school landscapes that support everyday movement, outdoor learning, play and connection to the wider school environment.
Role: Landscape Design, construction documentation Status: Completed