The project began over a beer on the deck with our client, imagining what the rear garden could become.
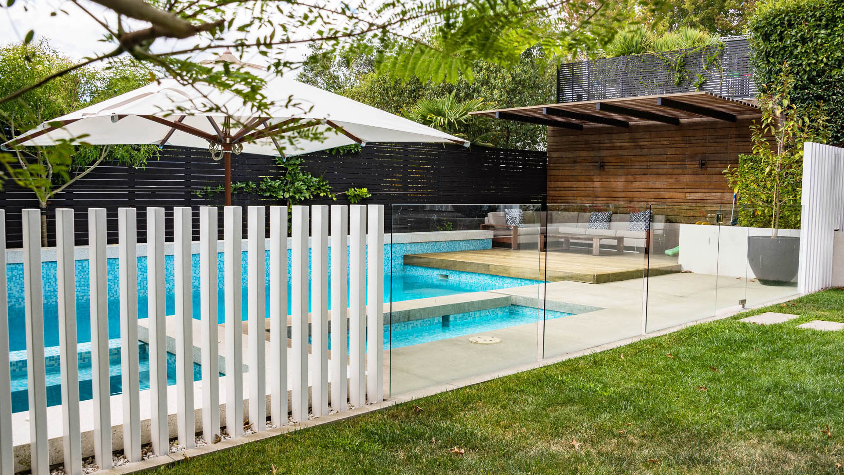
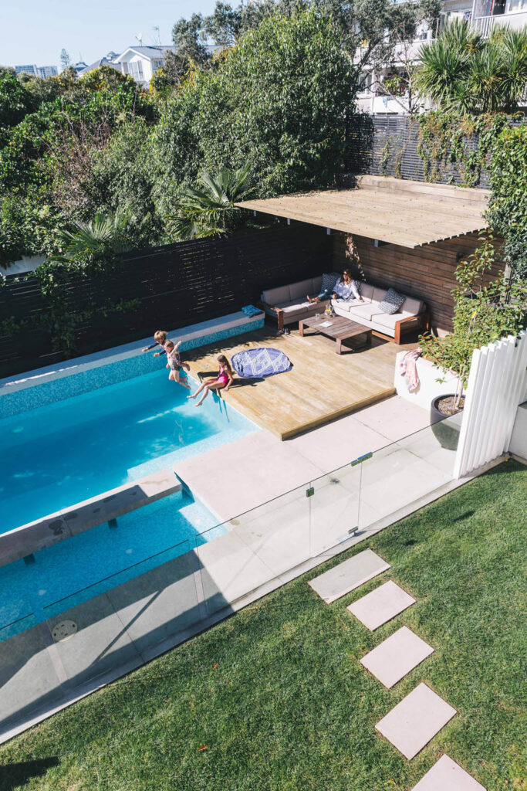
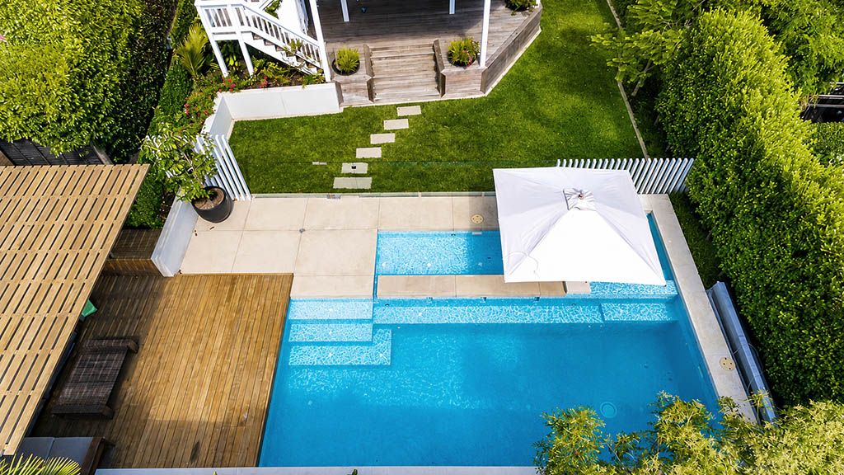
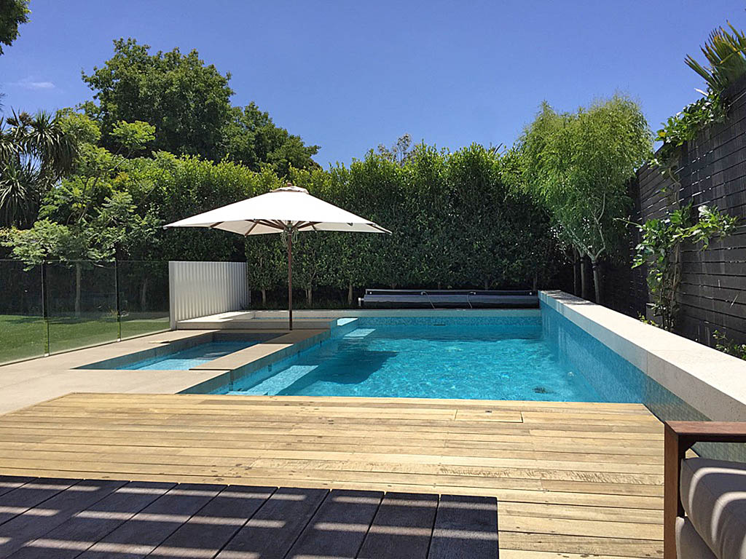
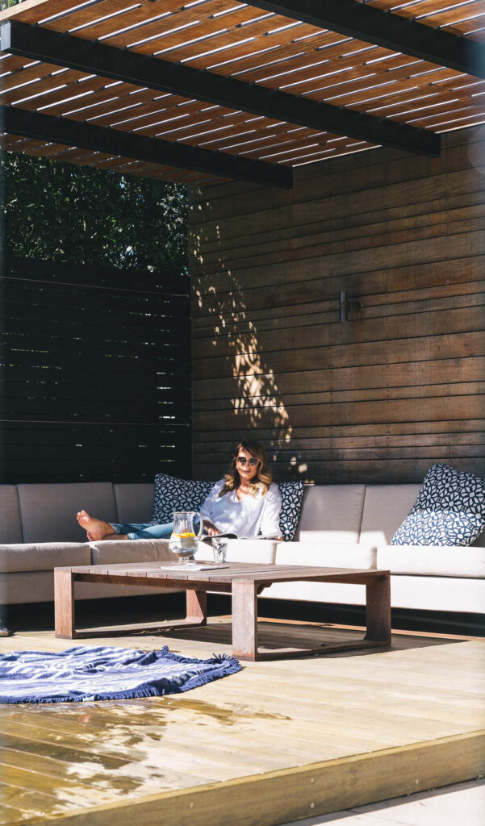
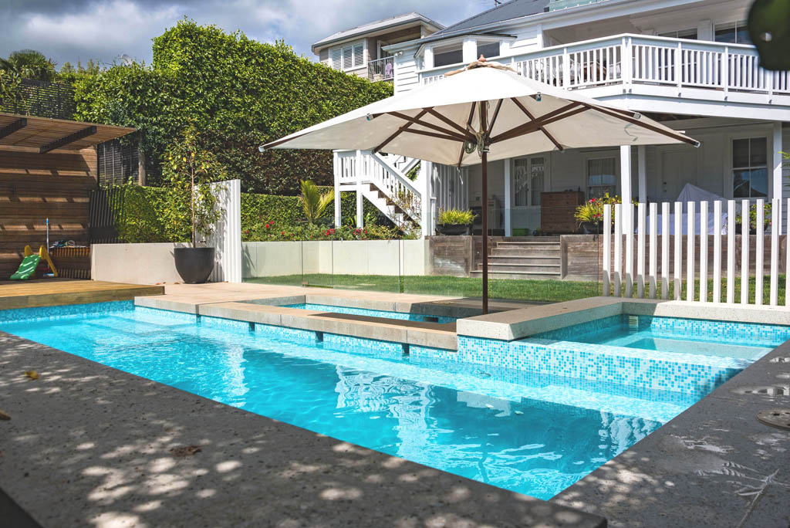
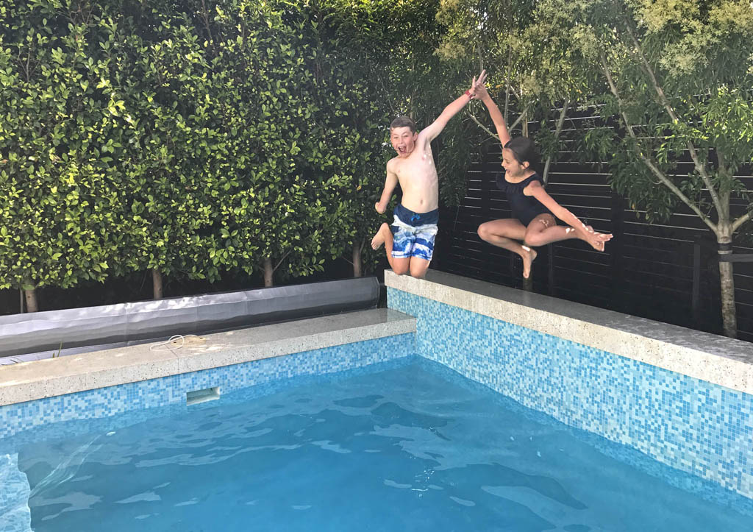
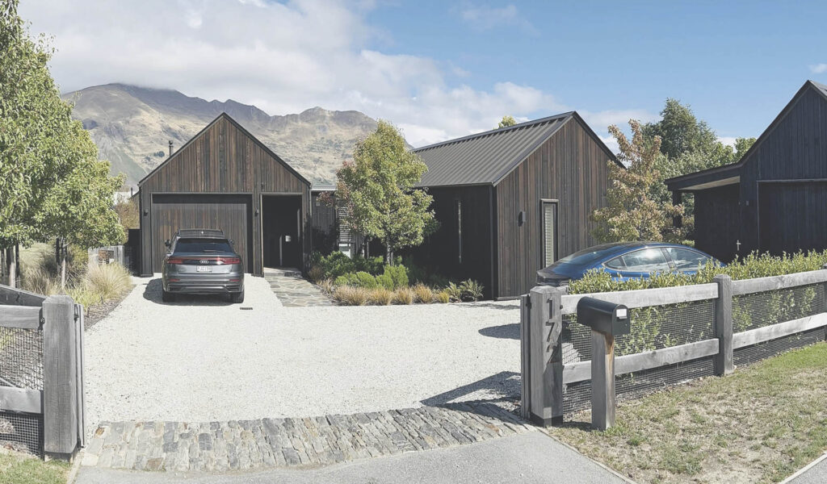
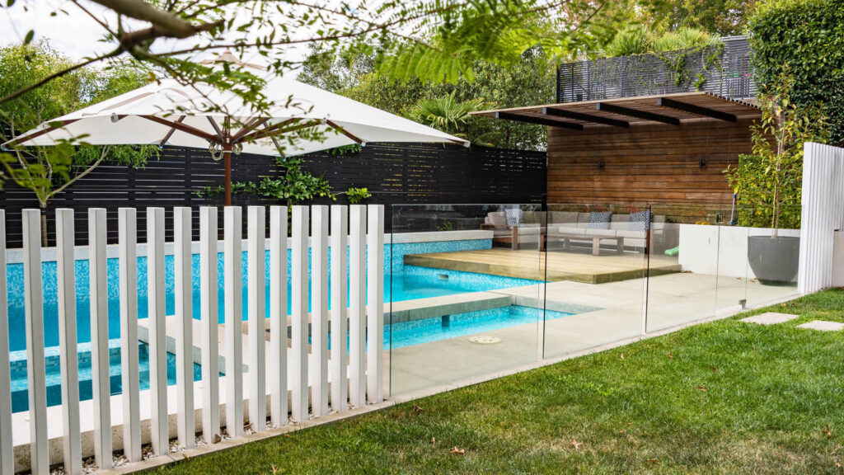
SITE transformed the rear yard from a steeply terraced garden and car parking area into a generous outdoor living space centred around a bespoke swimming pool, spa, shade cabana and lawn. Parking was relocated to the front of the property, with new landscaping and automated gates designed to complement the villa architecture.
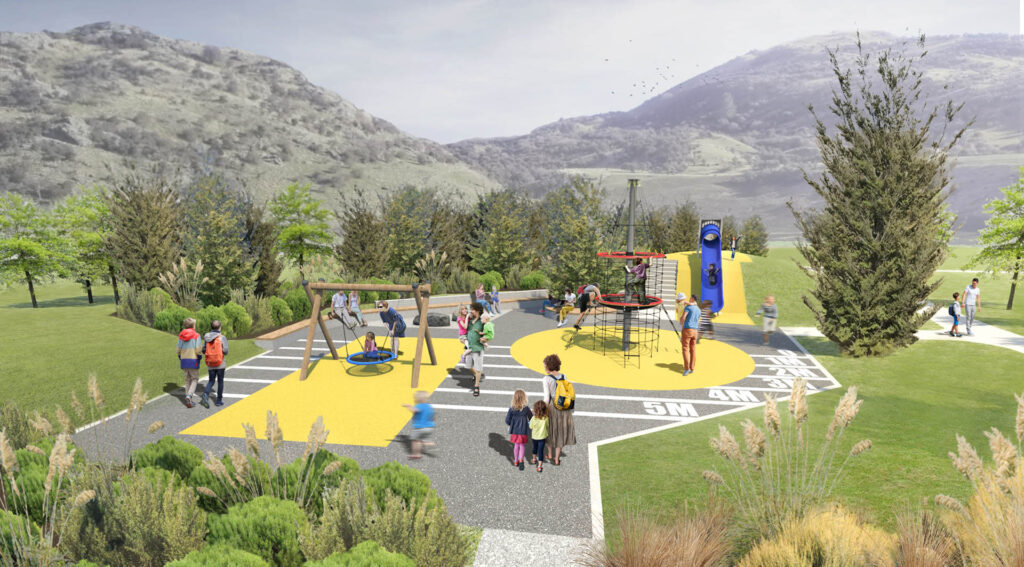
Our role included preparing landscape plans for the front and rear yards, concept 3D images to help the client understand the design, and detailed design drawings for construction and building consent.