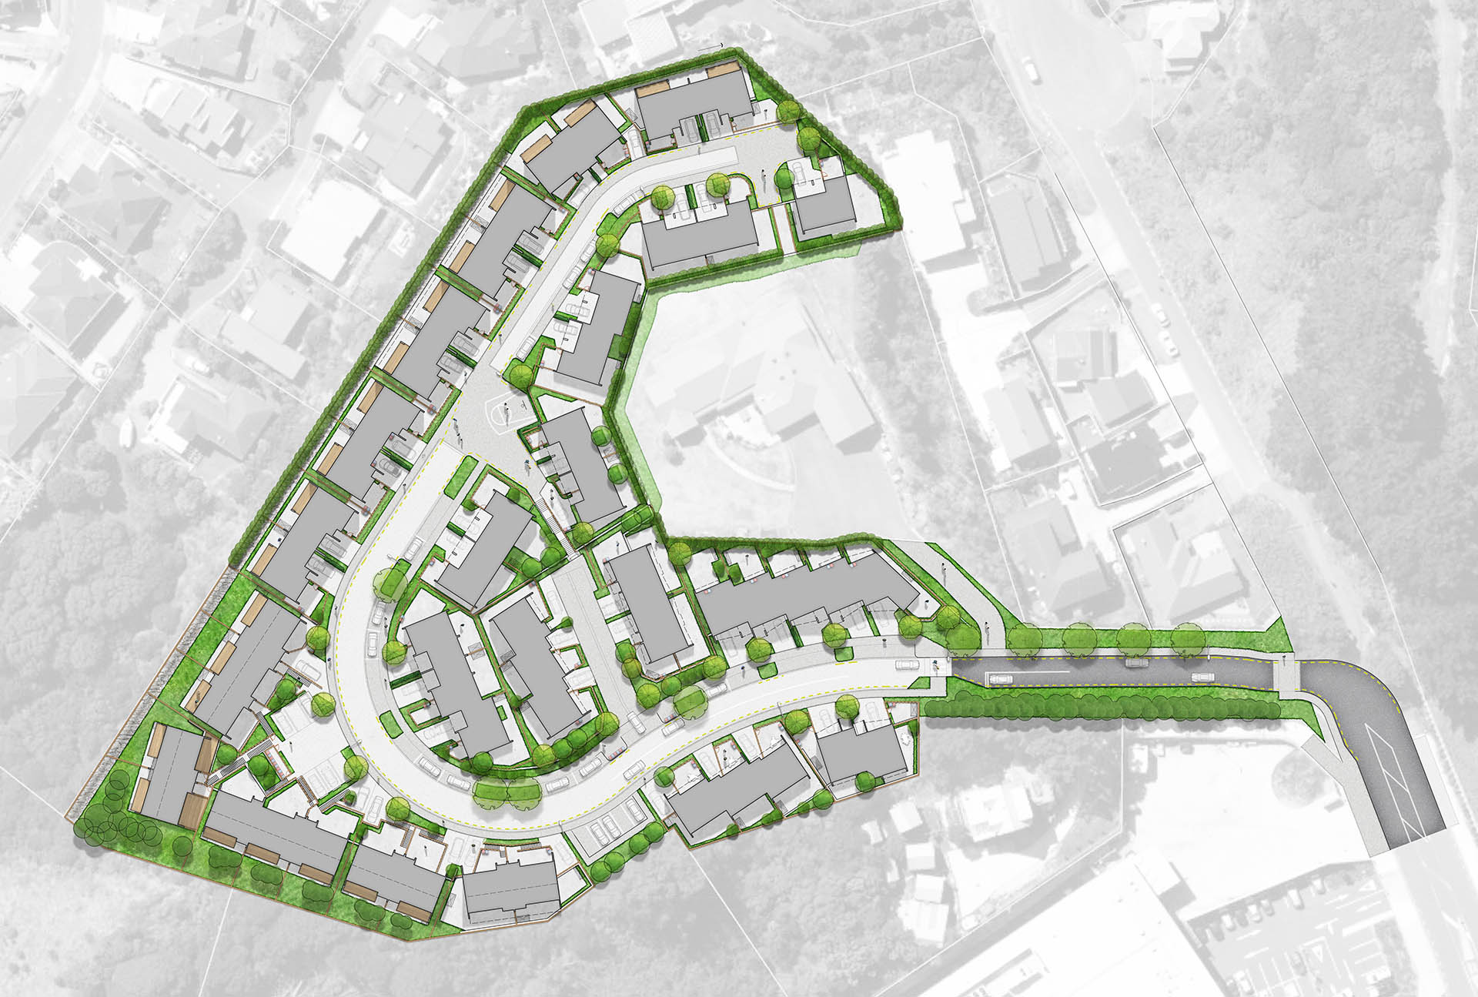
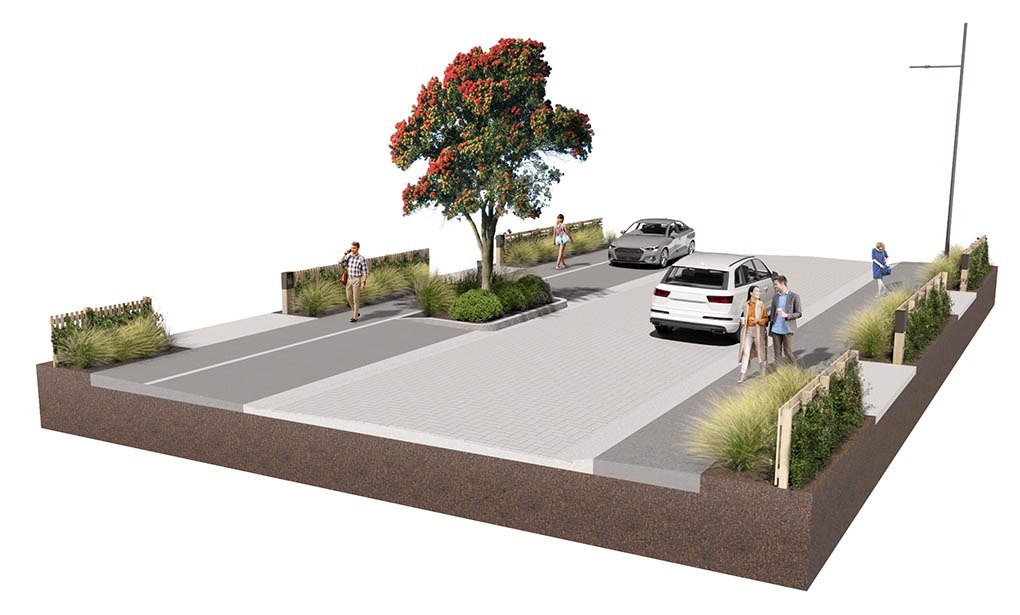
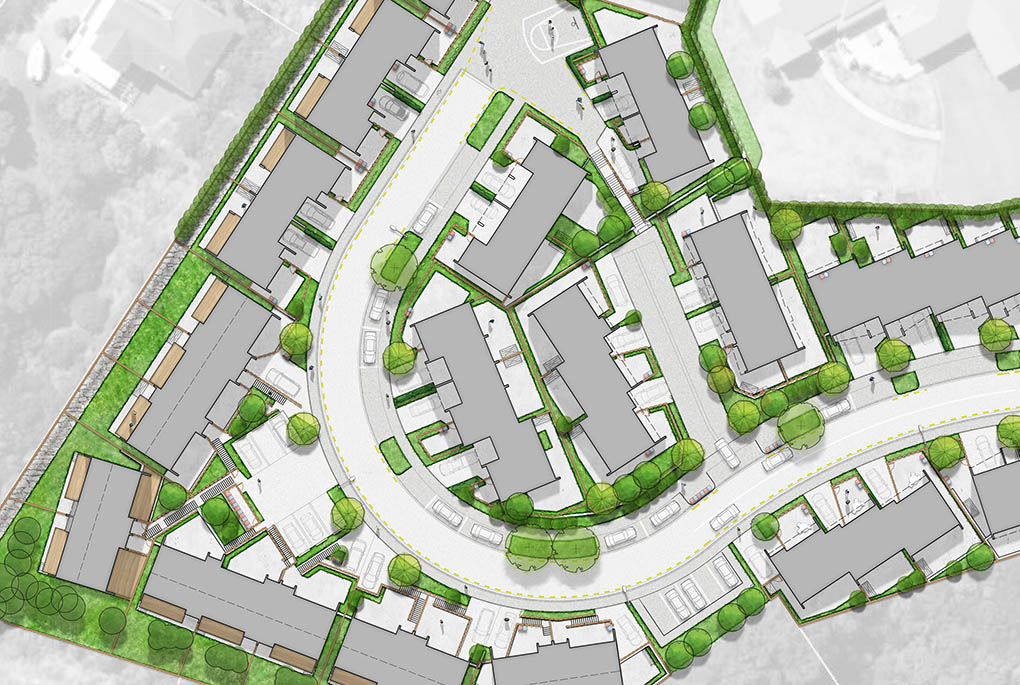
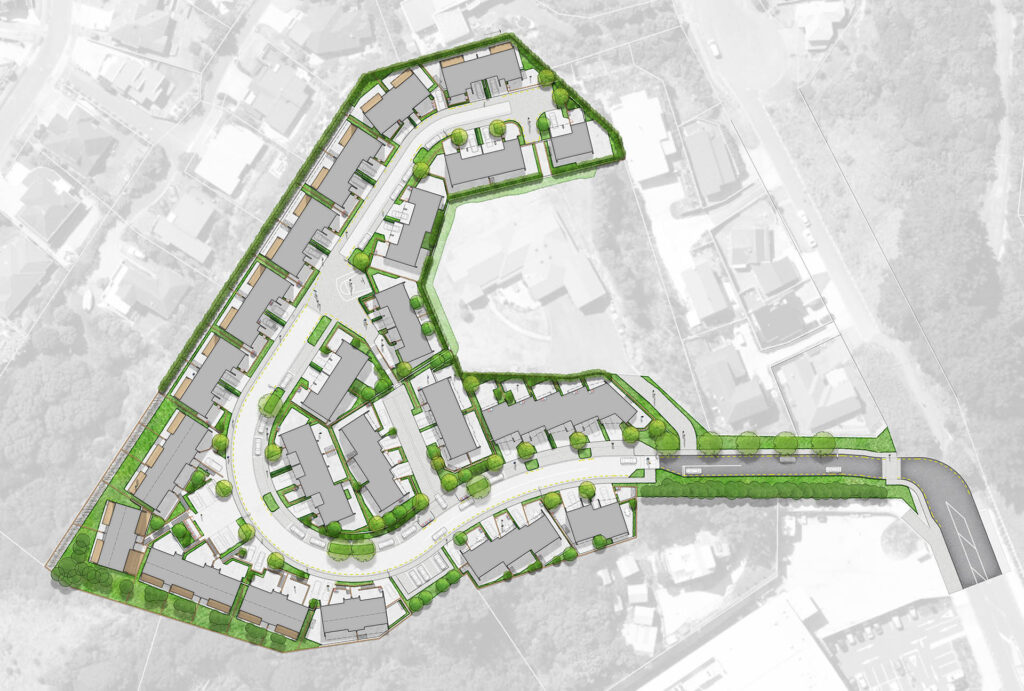
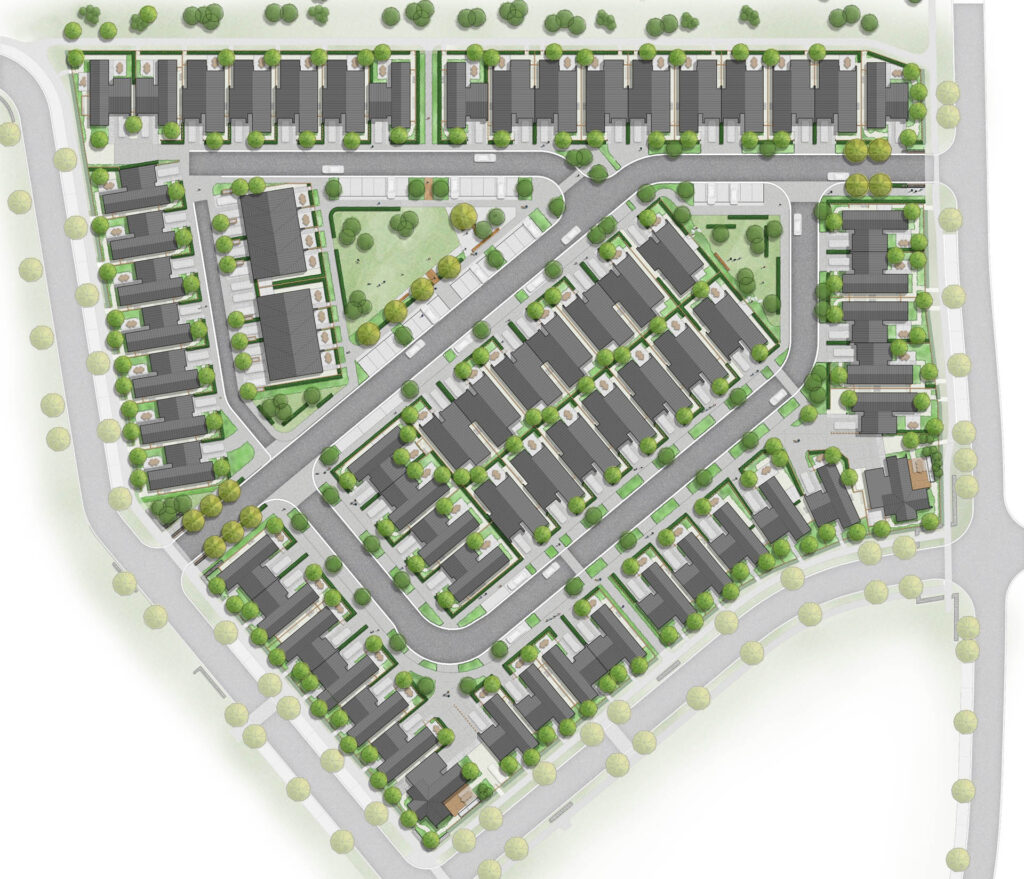
SITE worked alongside architects and engineers to prepare a resource consent application for a hilltop subdivision in Porirua. Our work included landscape and urban design assessments, urban design input, streetscape design and the preparation of an overall landscape masterplan.
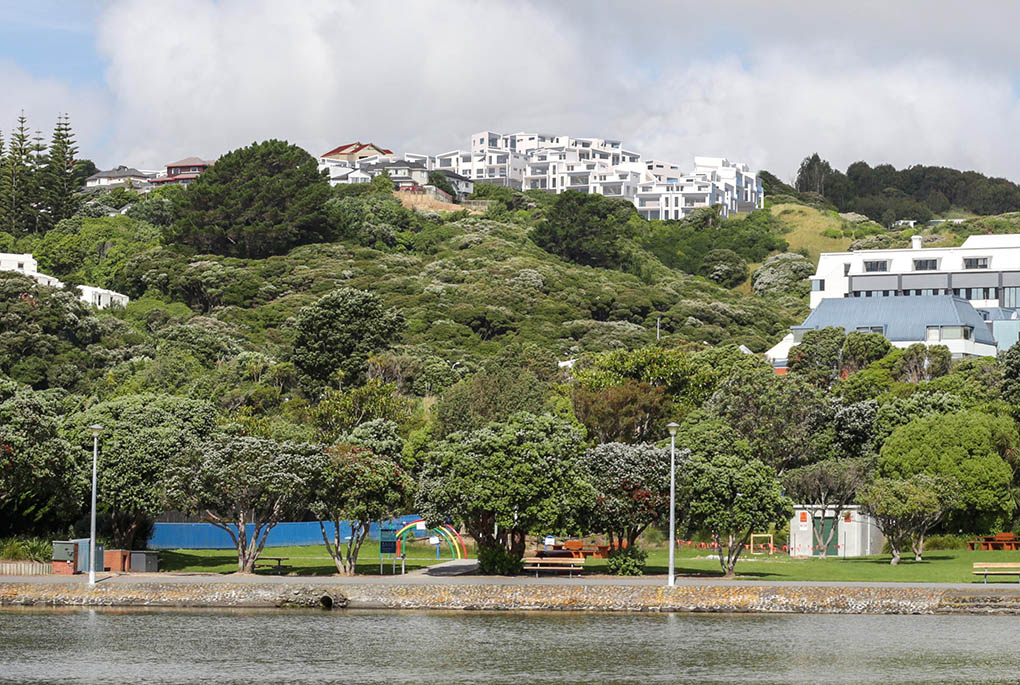
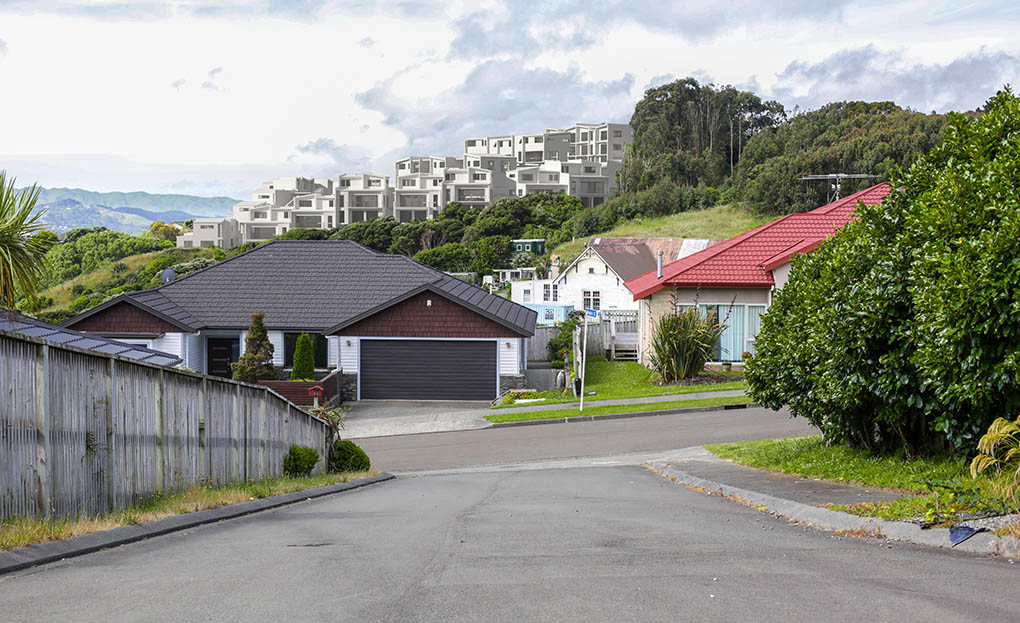
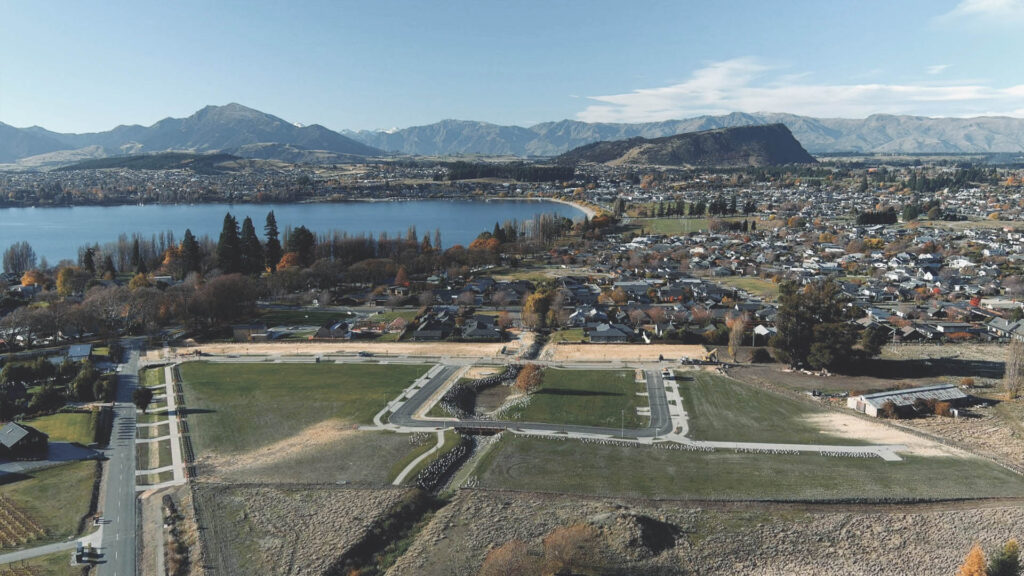
As part of the landscape assessment, we prepared realistic photomontages to illustrate how the proposed subdivision would be experienced from surrounding areas. This involved creating a white model render of the proposed built form and accurately overlaying it onto site photographs, providing a clear visual tool for assessing potential landscape and visual effects.