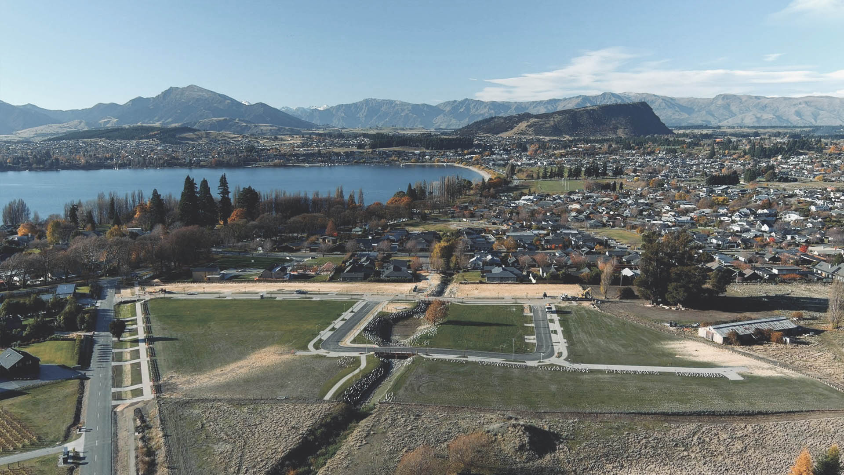
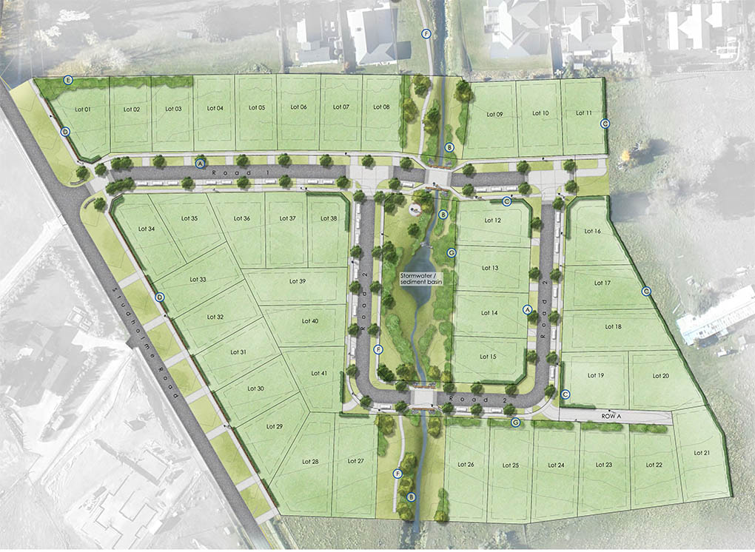
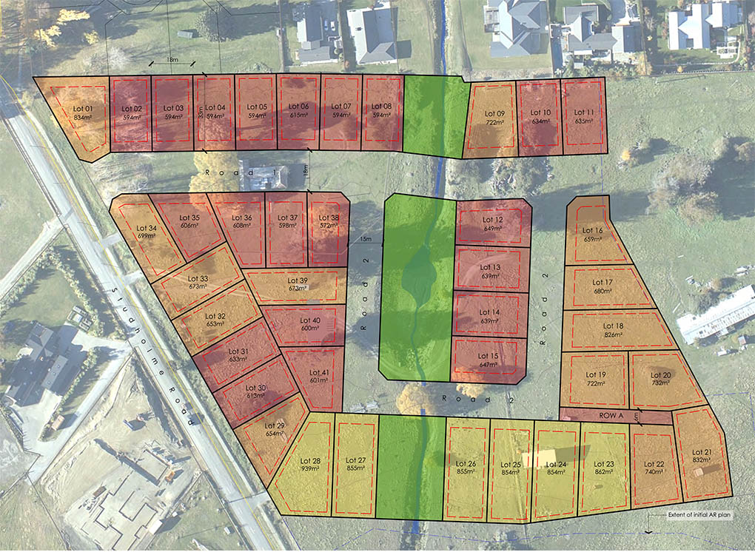
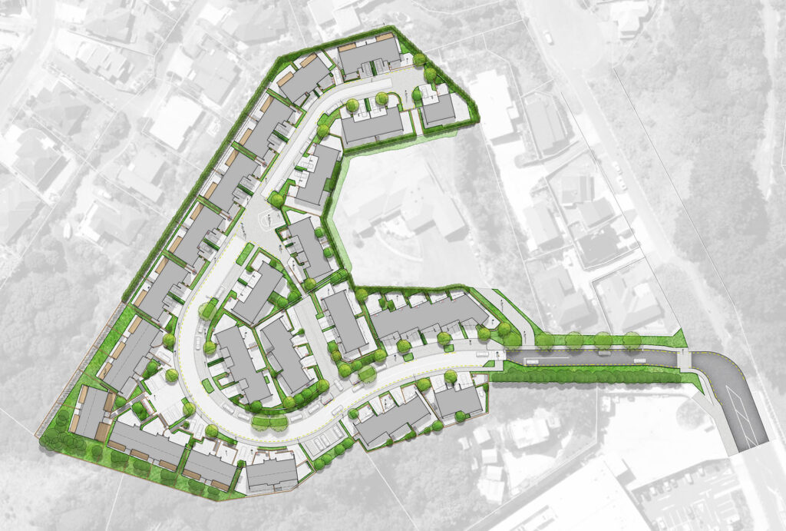
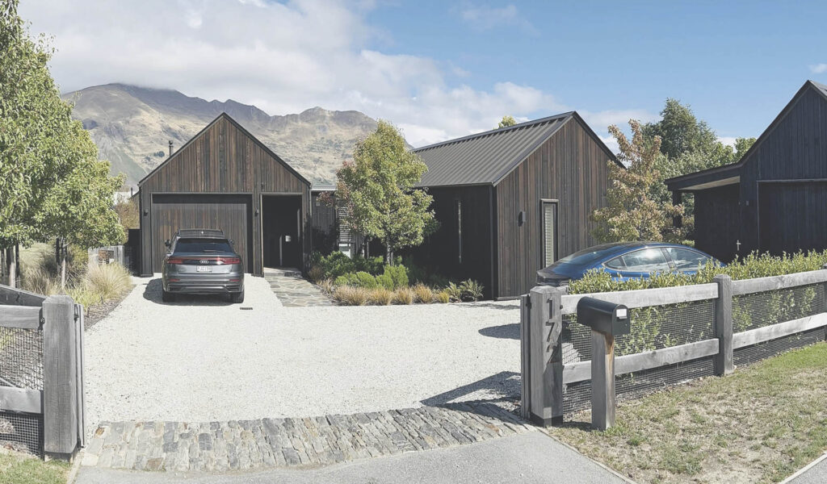
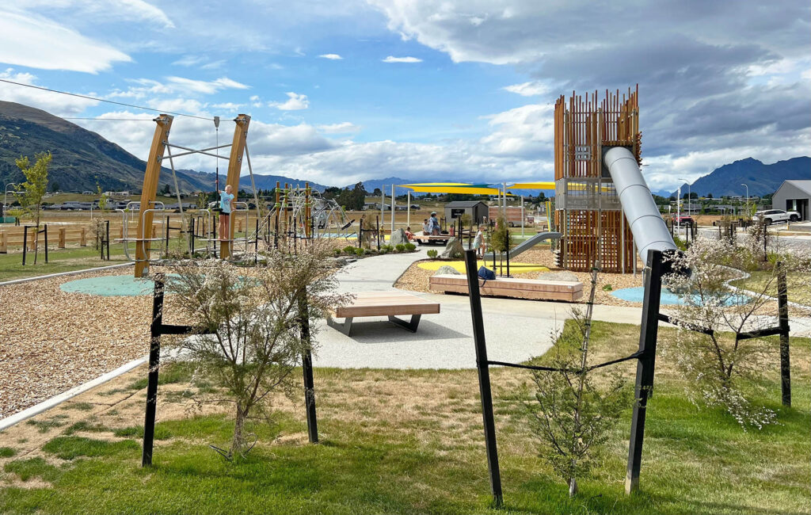
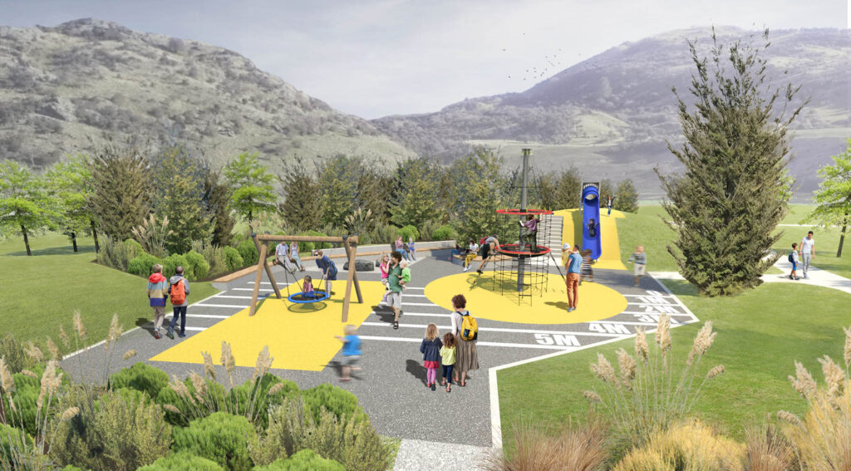
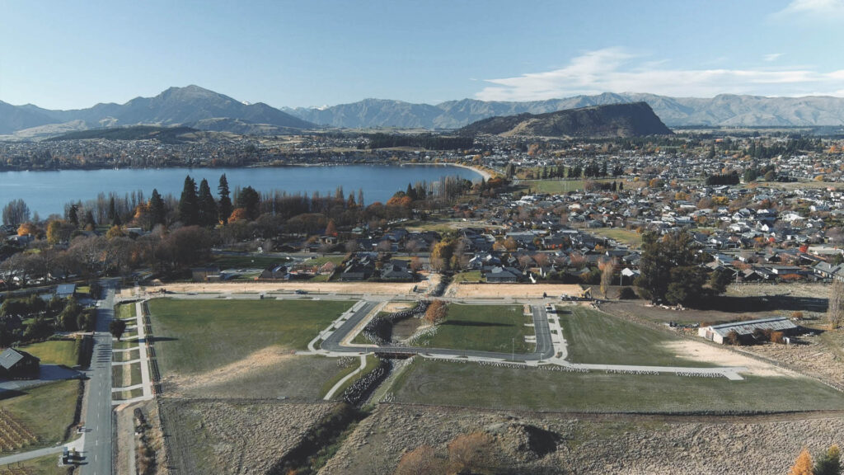
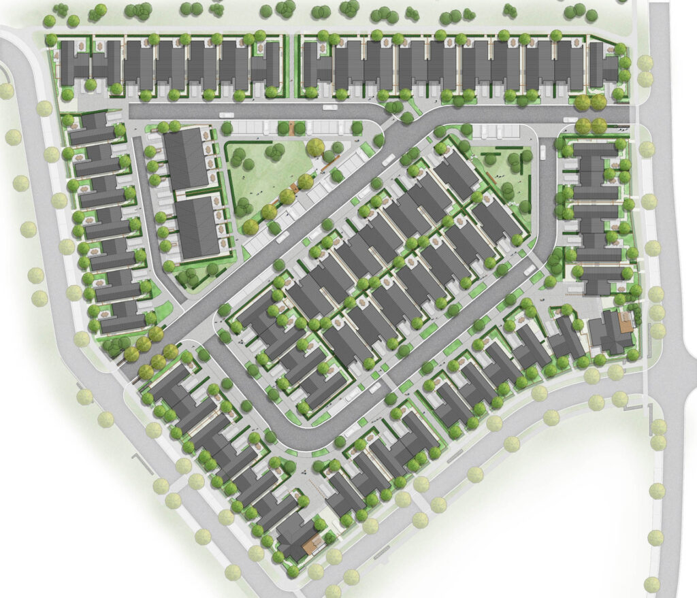
SITE collaborated closely with the client on the subdivision masterplan and landscape design for Studholme Rise in Wānaka. Located just 500 metres from the shore of Lake Wānaka, the new neighbourhood includes 41 homes arranged around a stormwater detention basin, endemic native planting and a small pocket park.
Our involvement began with early concept sketches for the overall subdivision layout, including the roading network, lot sizes and lot arrangement. This work helped establish the structure of the neighbourhood before progressing into detailed landscape design, engineering phase drawings and construction delivery.
The site grading was carefully designed to minimise earthworks and follow the natural contours of the land, helping the development sit comfortably within its setting. The streetscape incorporates flush kerbs and roadside swales to filter sediment and direct stormwater toward the adjacent creek.
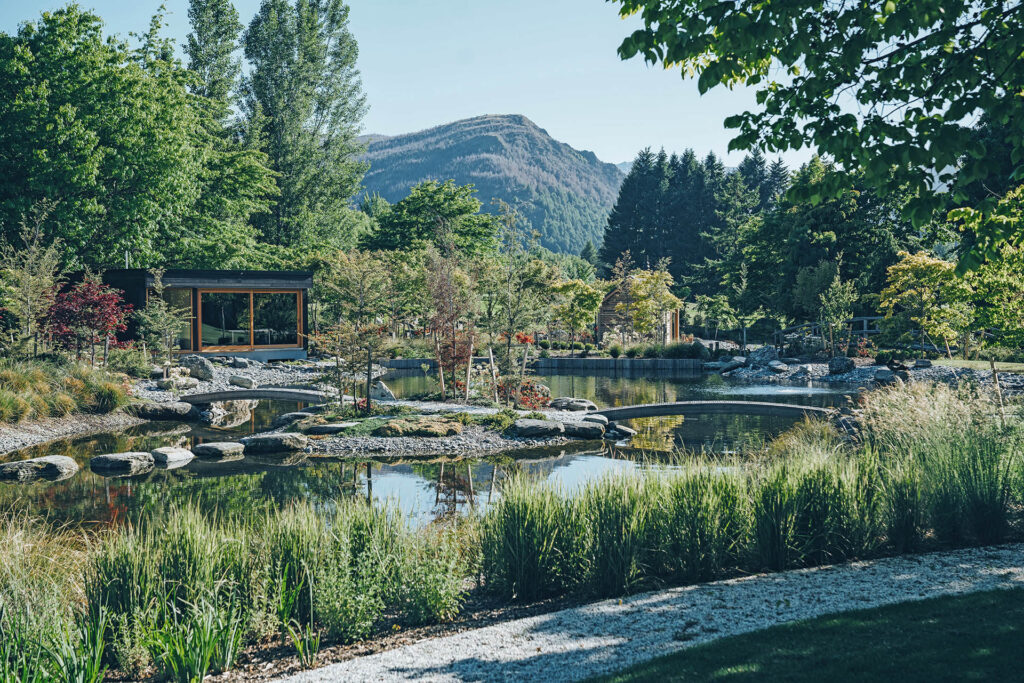
More than 1,500 native plants were installed along the stream corridor and within the streetscapes, creating a functional landscape response that supports neighbourhood amenity, stormwater management and environmental performance.