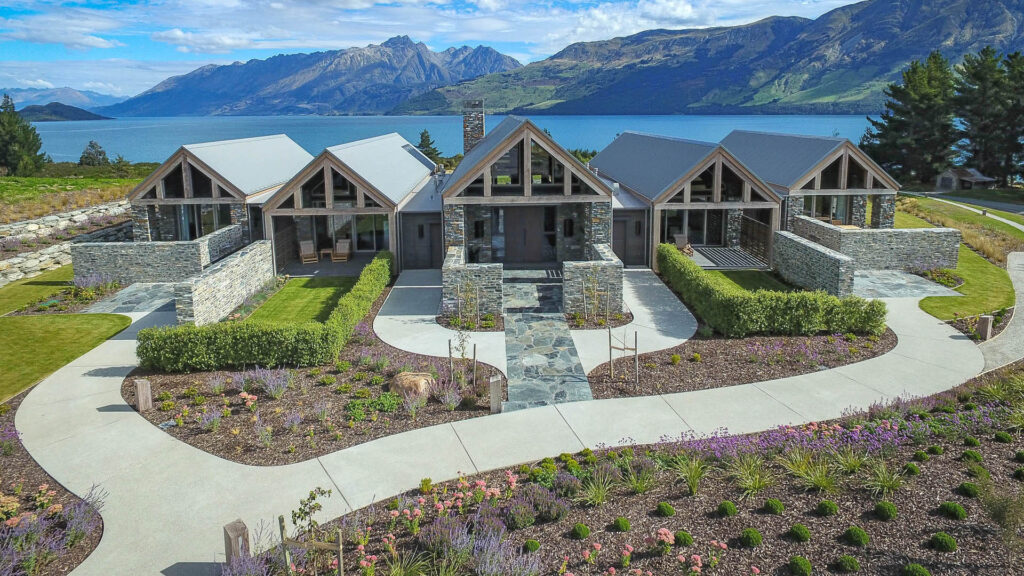
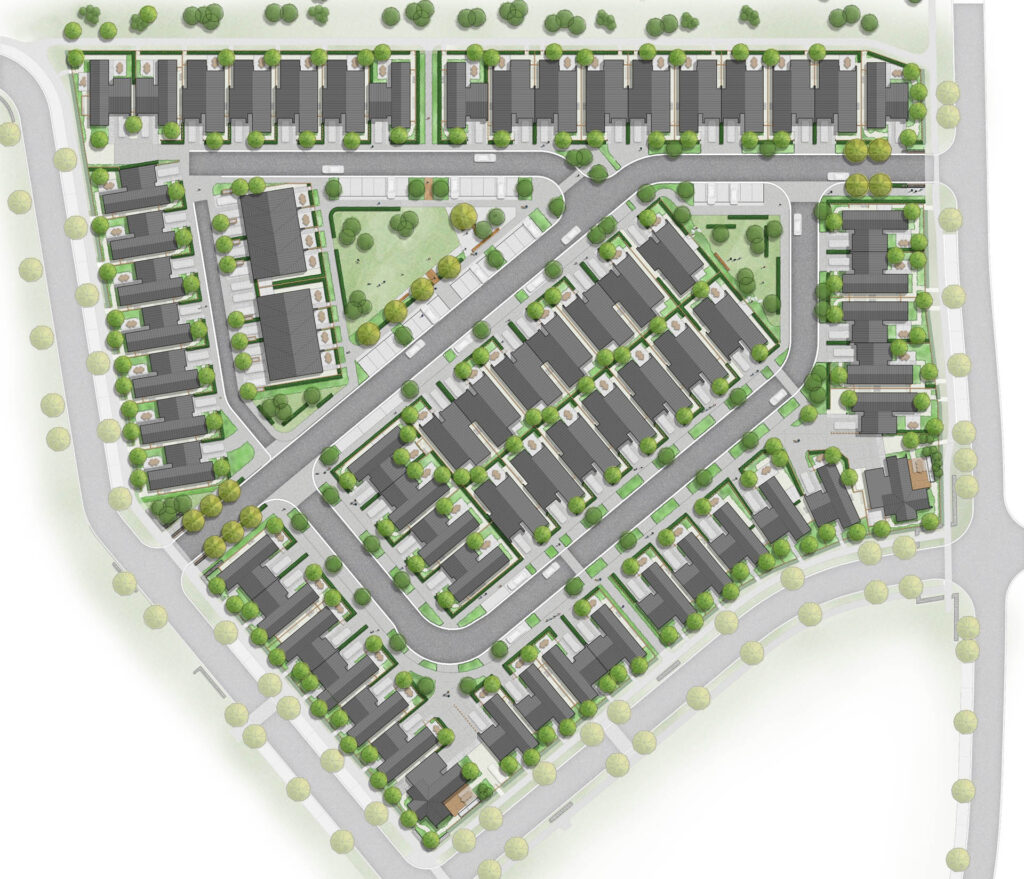
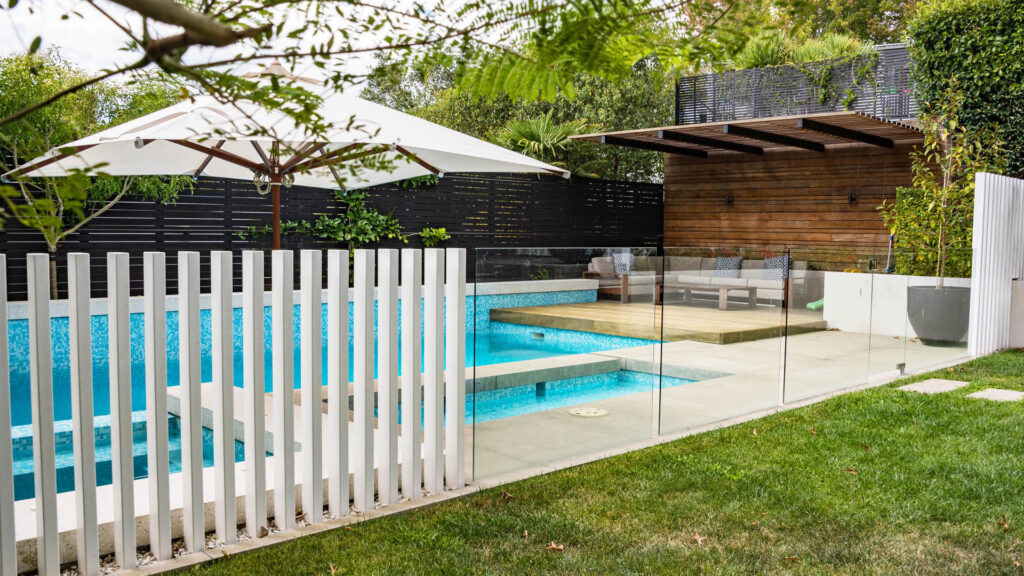
We undertook a full landscape renovation of this Millbrook residence, reshaping the existing garden to create a more open, welcoming and usable outdoor environment.


A key part of the client’s brief was to open up the entrance and make it more inviting. The existing walkway had felt enclosed and unwelcoming, so a single stone wall was removed and replaced with layered terraced gardens, creating a more attractive and generous approach to the front door.
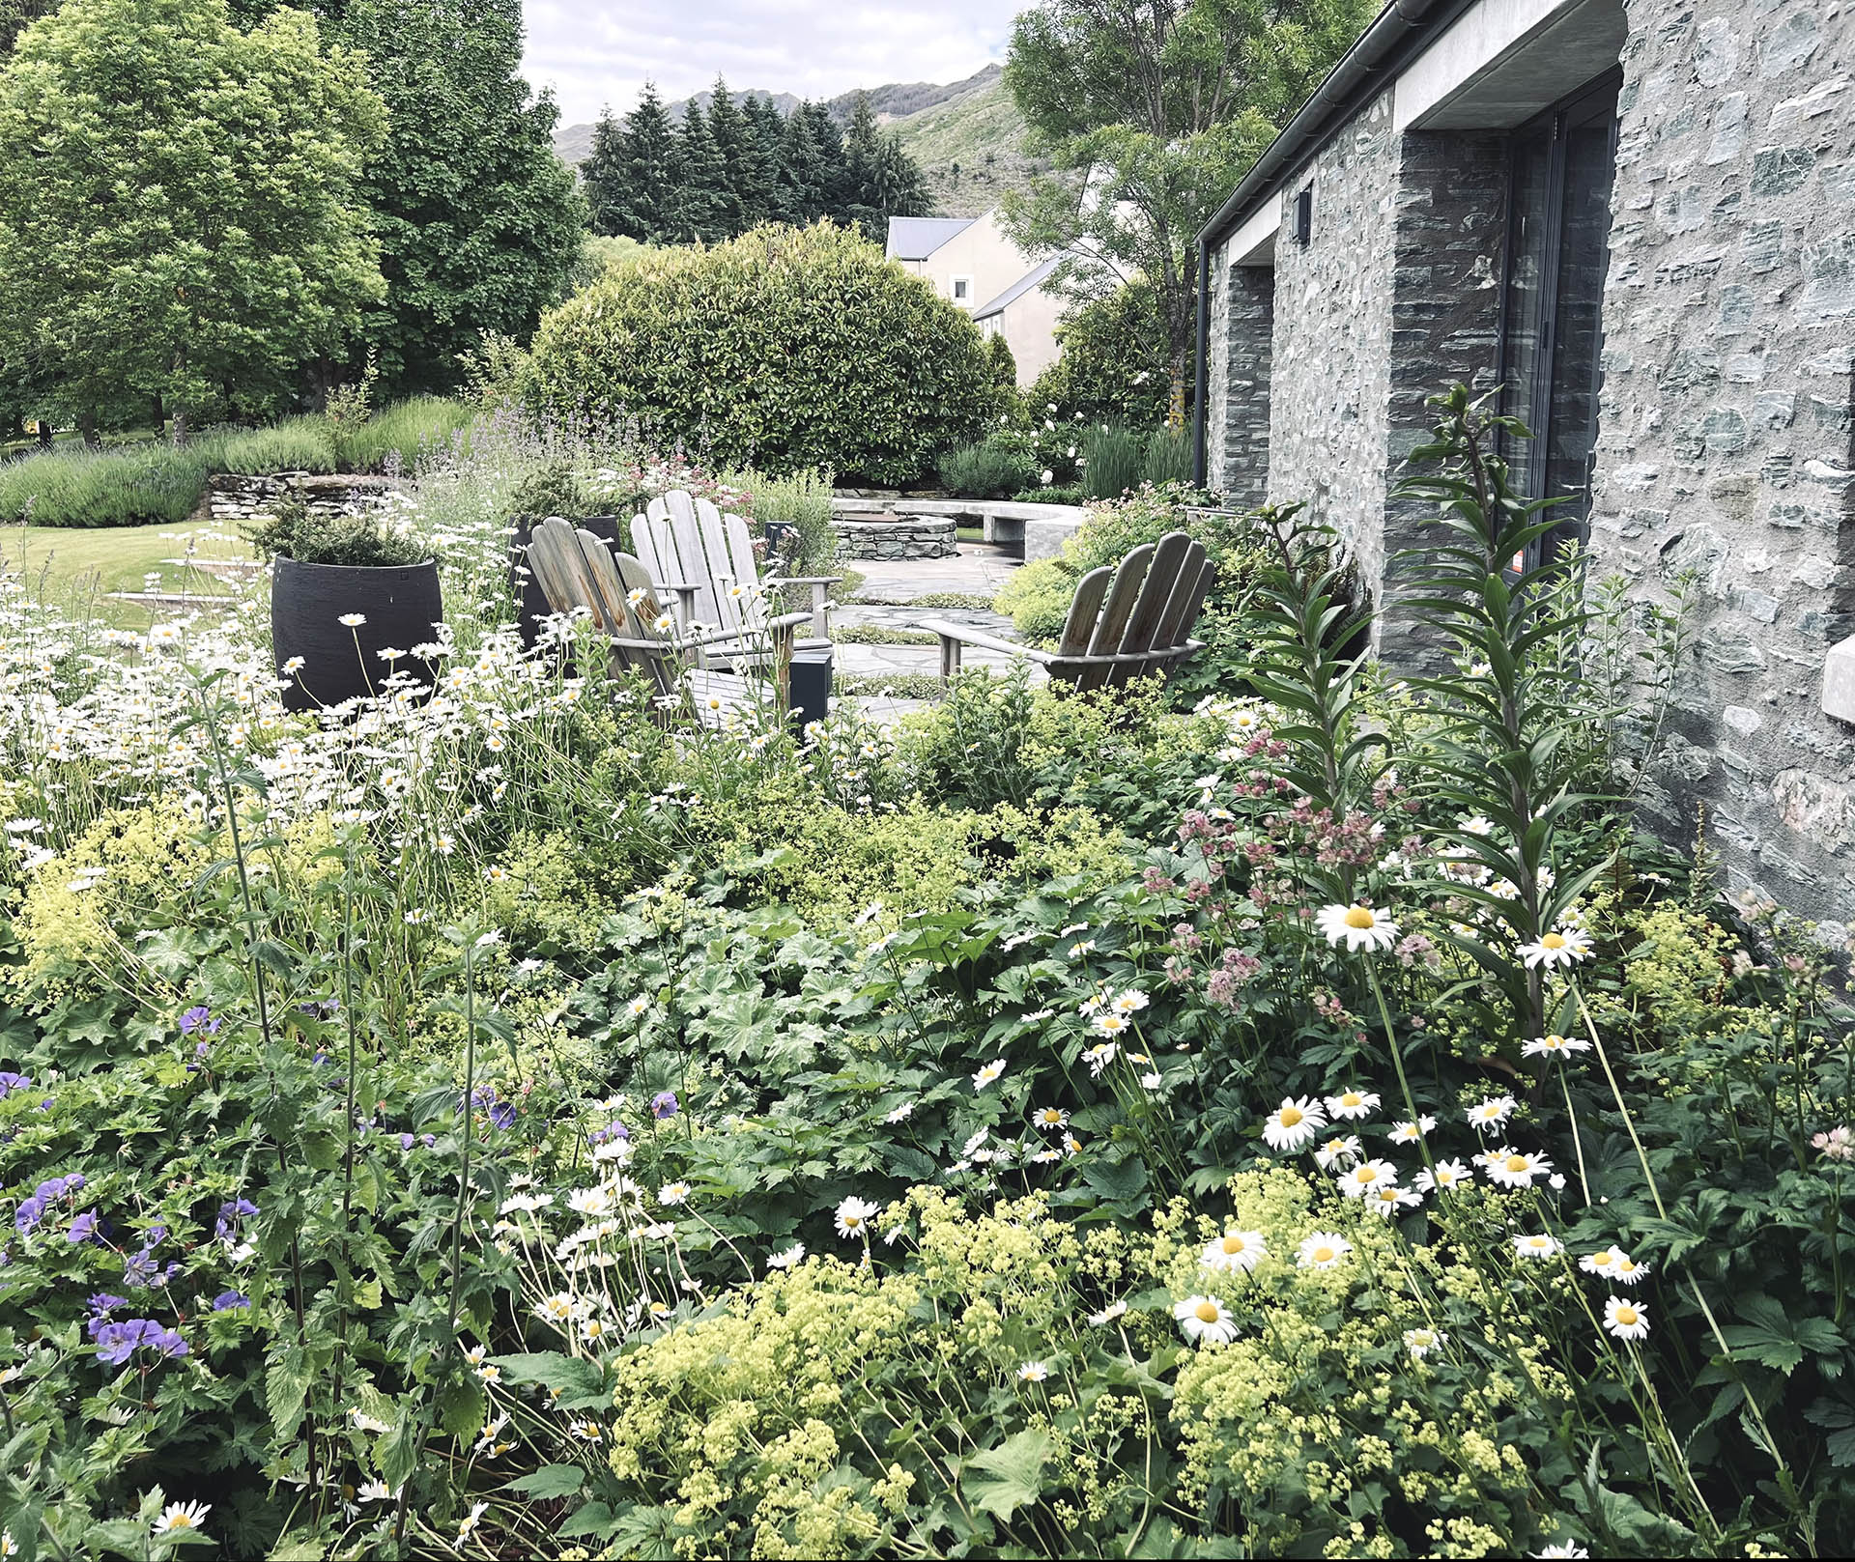


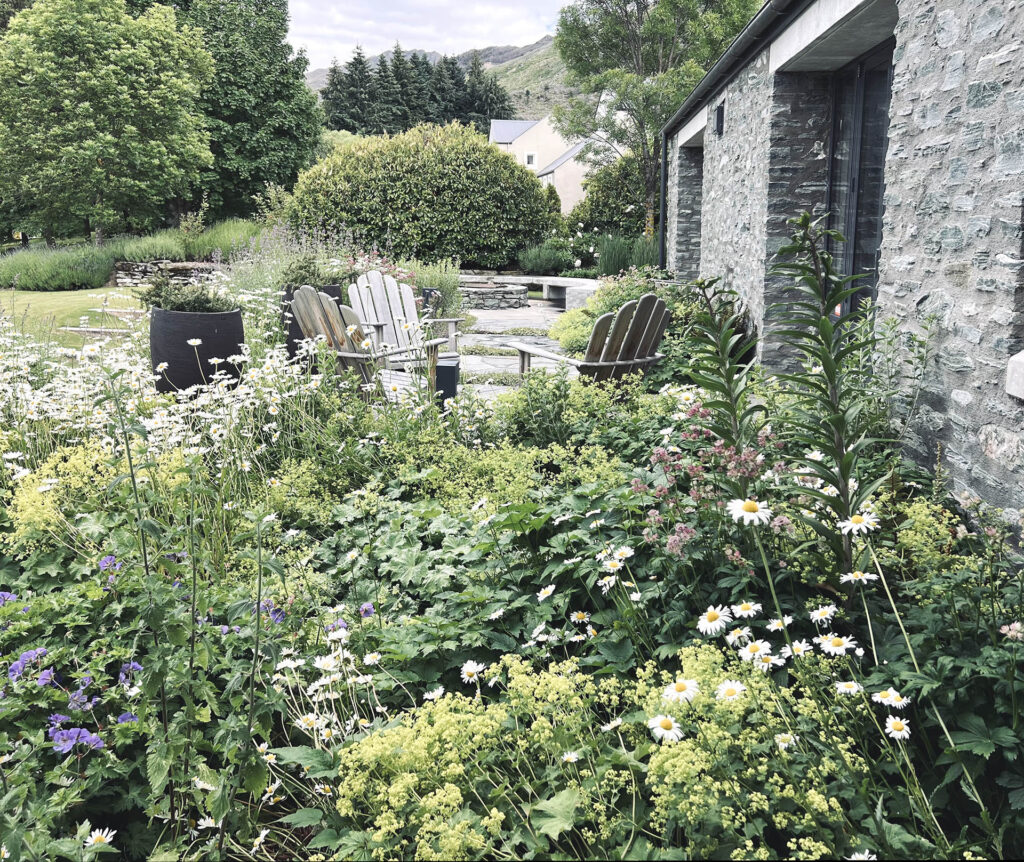
The outdoor terrace was designed as an extension of the indoor living space, with a firepit and paved courtyard providing a sheltered place to gather. Existing perennials were combined with new planting to create a garden that celebrates seasonal change and provides year-round interest.
With the clients based overseas during the build, the design was communicated through clear plans and 3D sketch views, helping them understand the proposed changes and remain involved throughout the process.
Role: Design, construction documentation Completed 2021