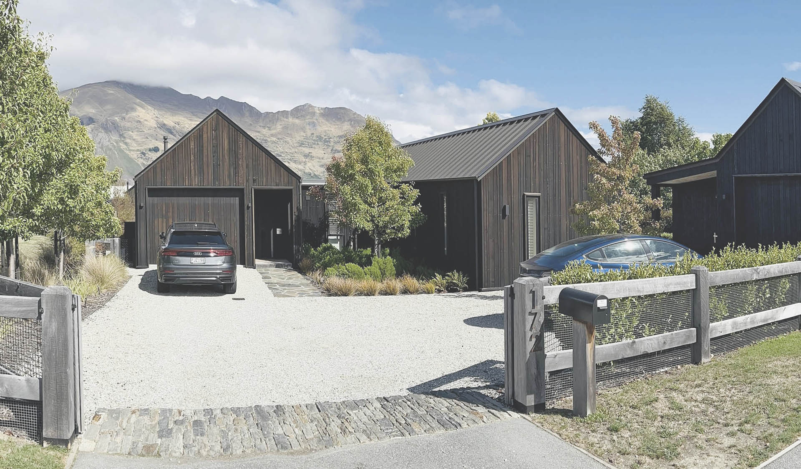
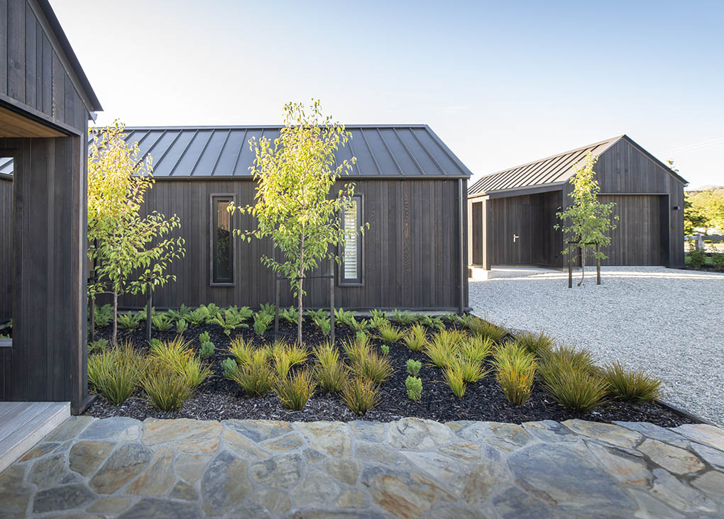
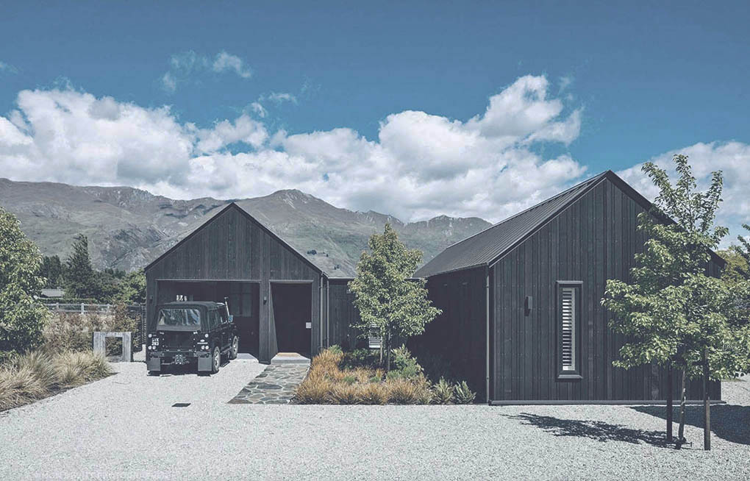
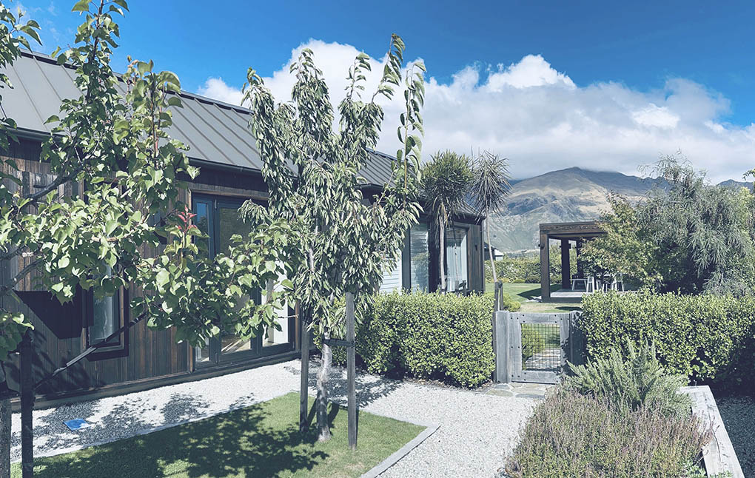
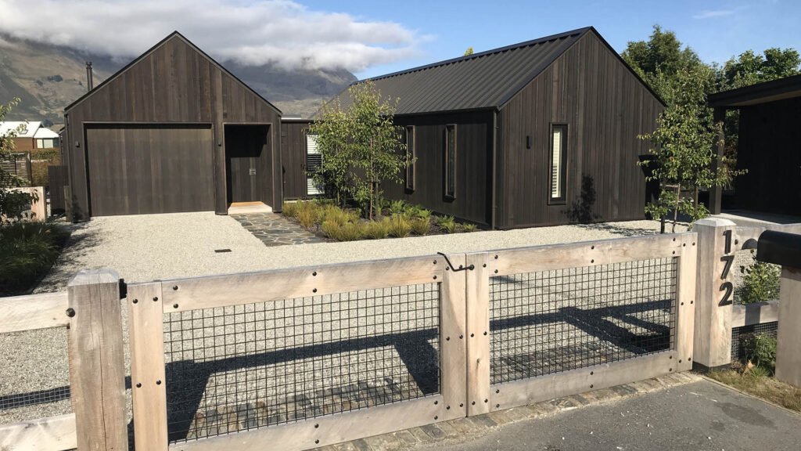
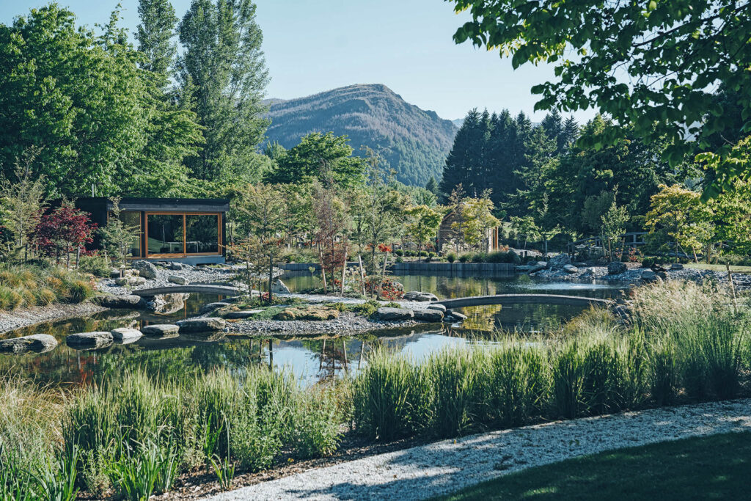
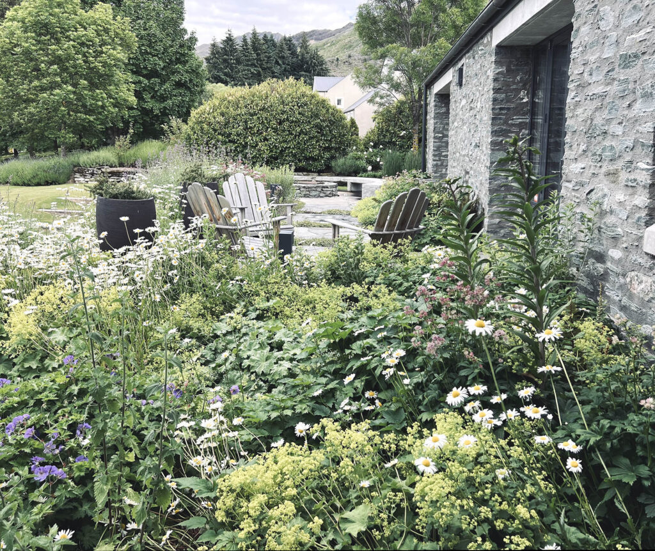
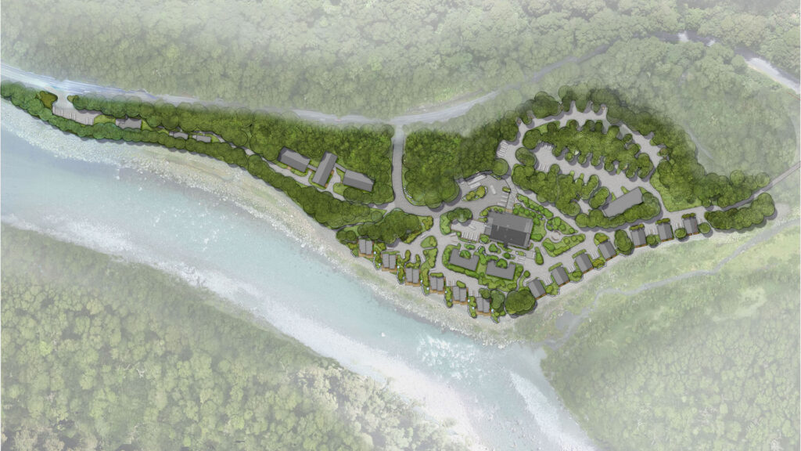
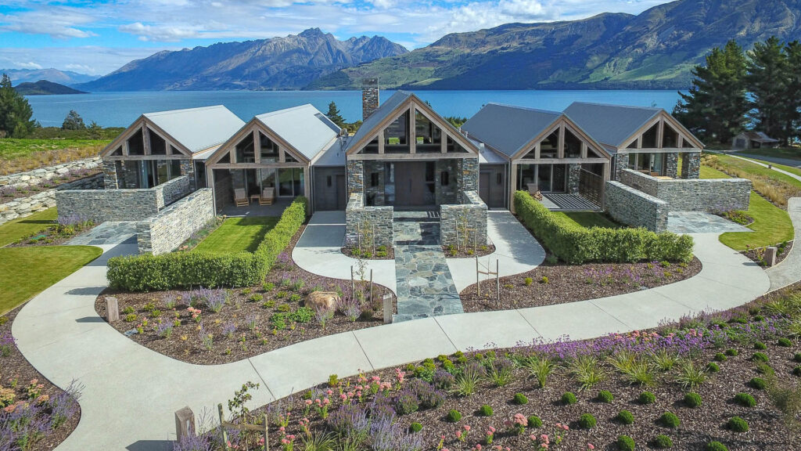
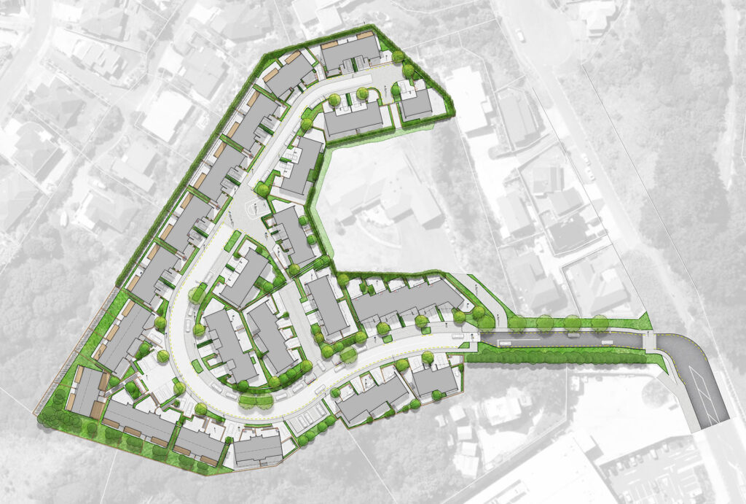
SITE prepared the landscape design for this private residence in Wānaka, taking the project from early concept design through to detailed documentation.
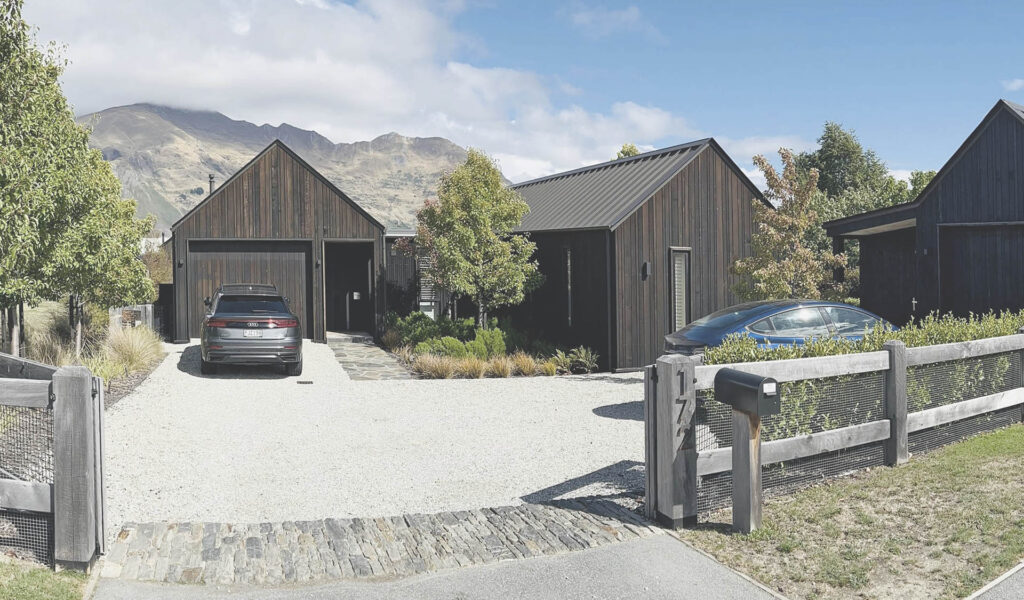
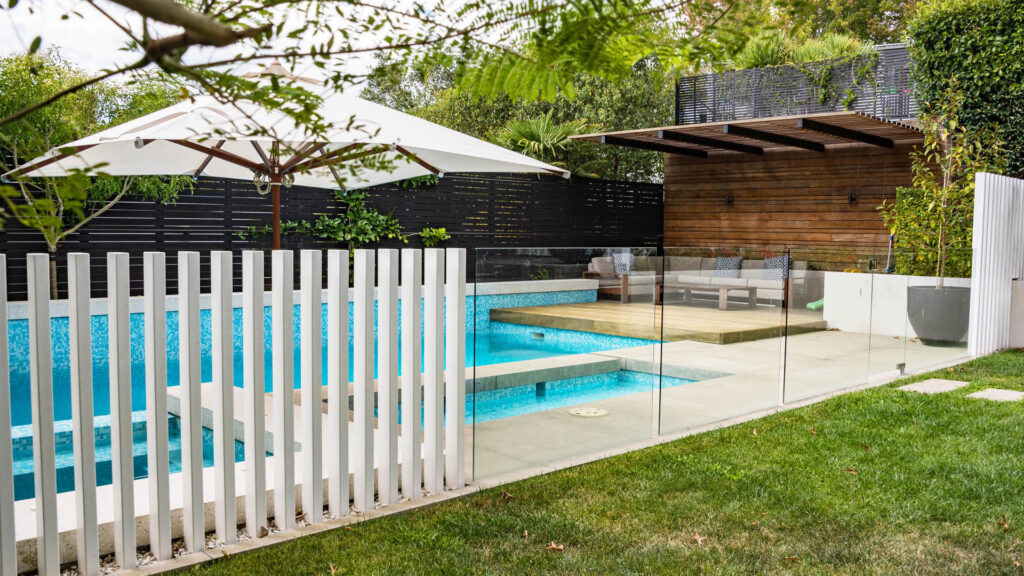
The design was developed to complement the architecture and respond to the character of the site, creating a series of outdoor spaces that are practical, refined and closely connected to the house. Planting, levels, hard landscape areas and outdoor living spaces were considered as part of an integrated landscape response.
Role: Design, construction documentation Completed 2021