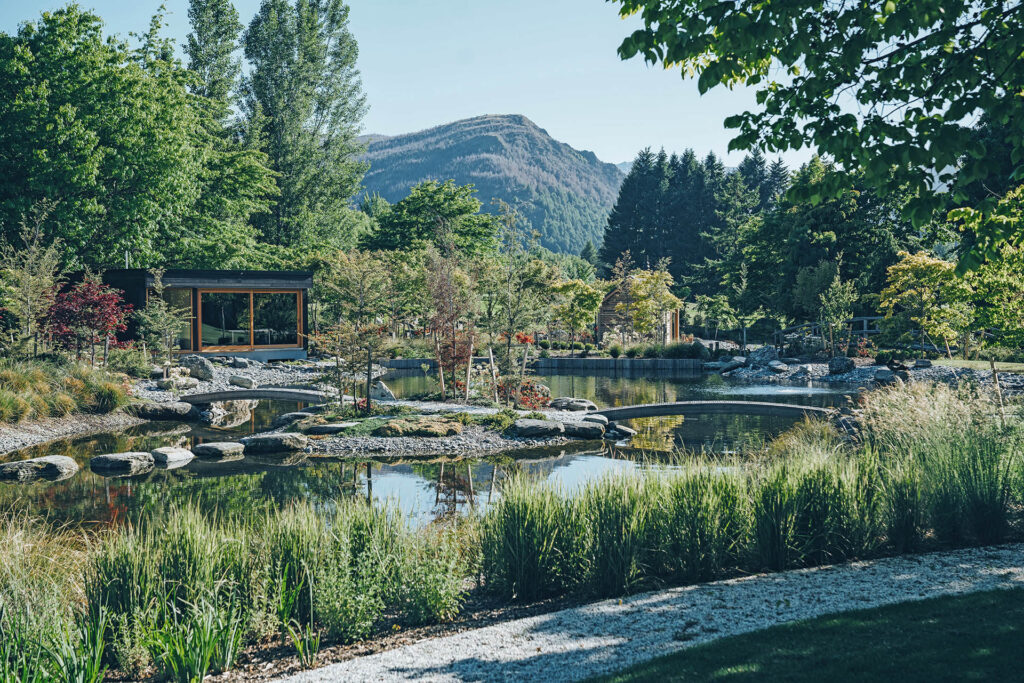
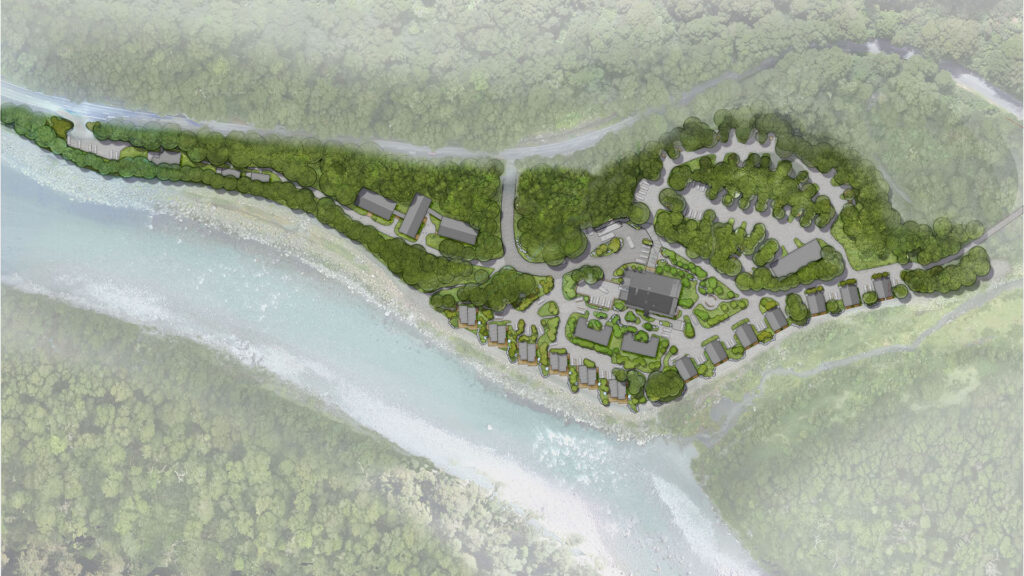
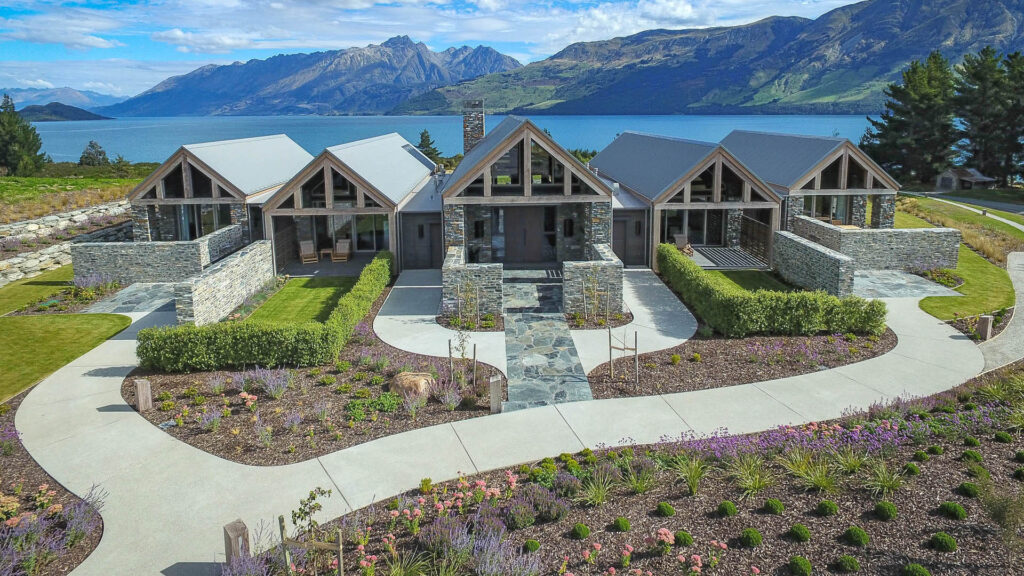
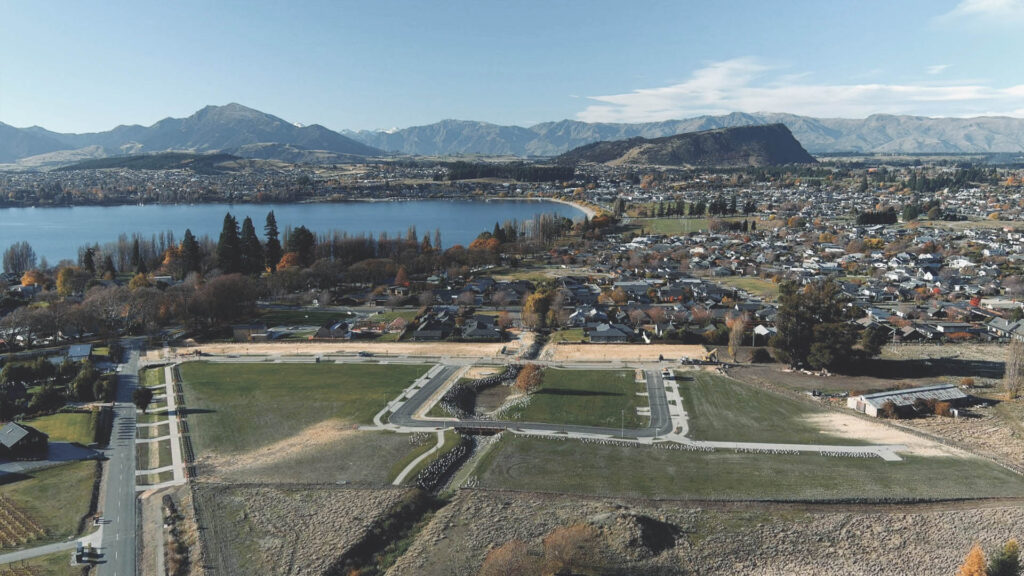
Jacks Point Village sits alongside Lake Tewa and will form the heart of the wider Jacks Point community. The Village is planned as the primary commercial and residential hub, serving a future population of more than 7,000 people.
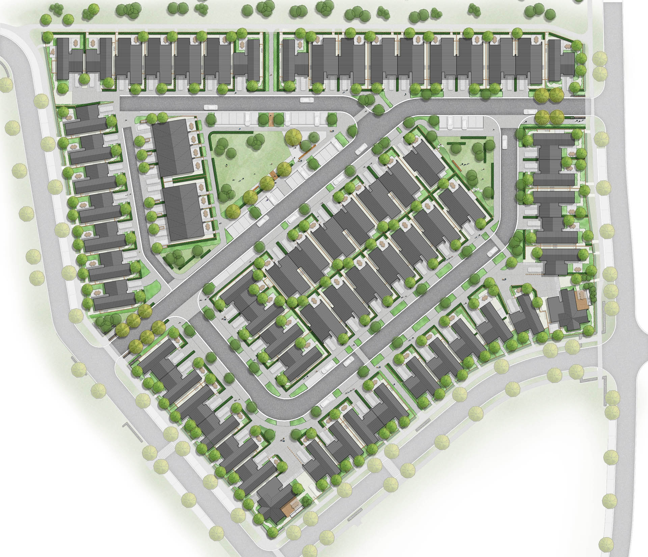
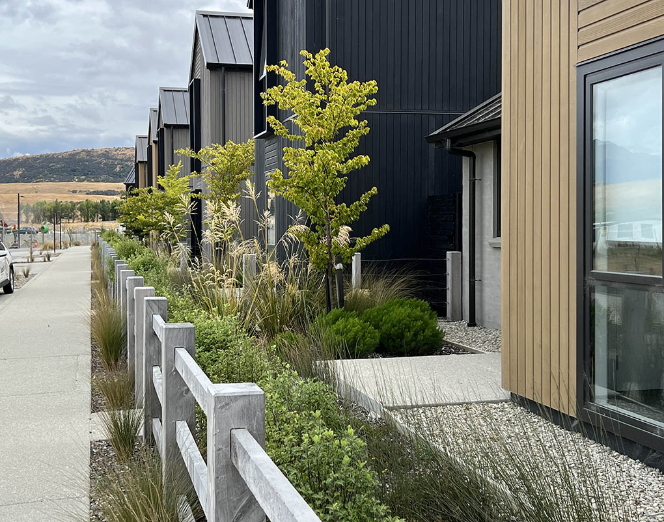
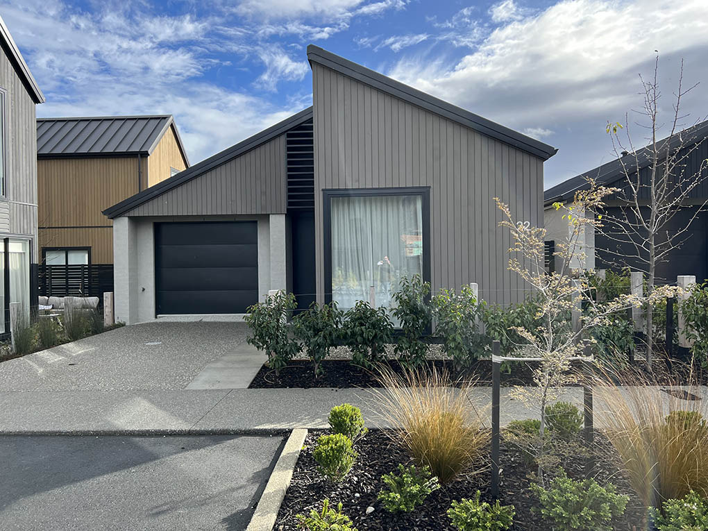
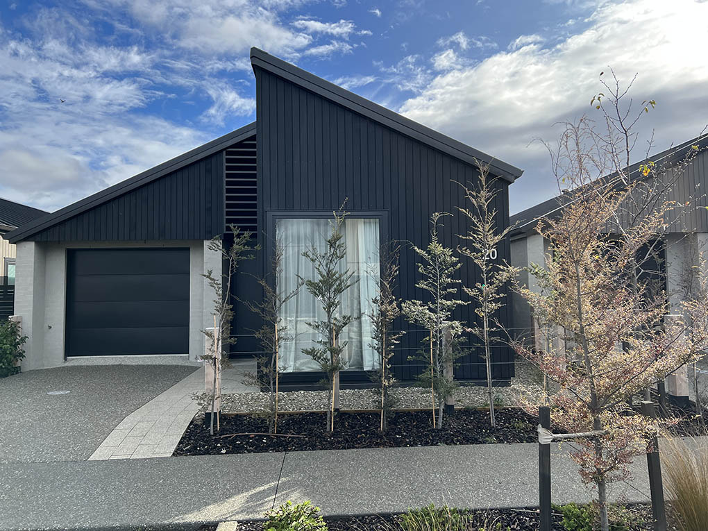
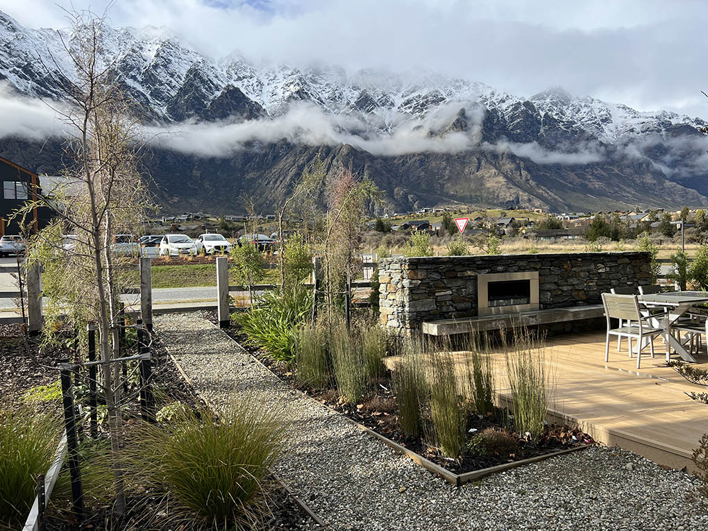
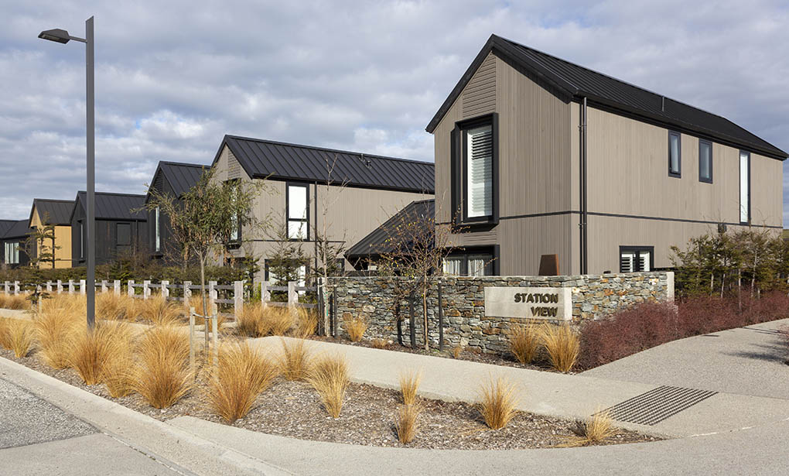
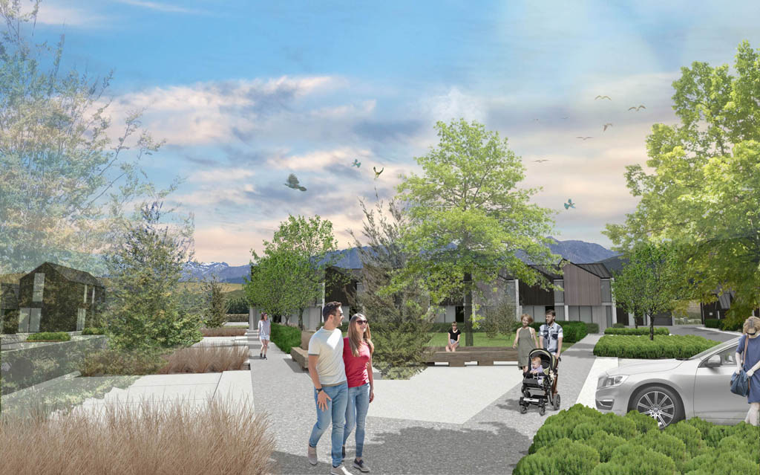
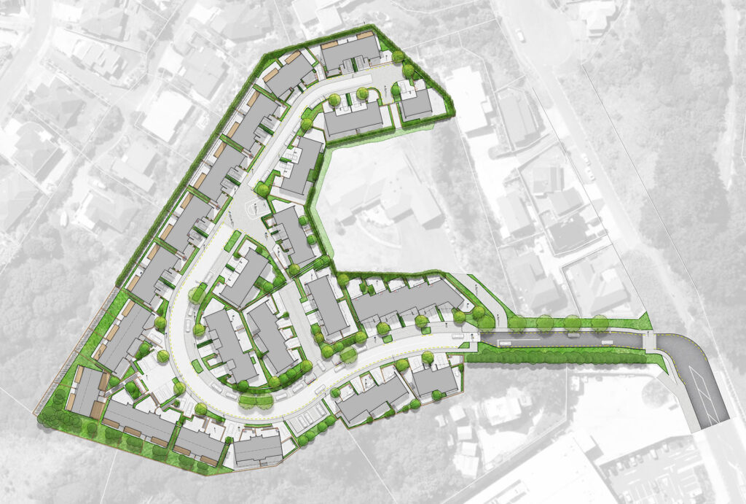
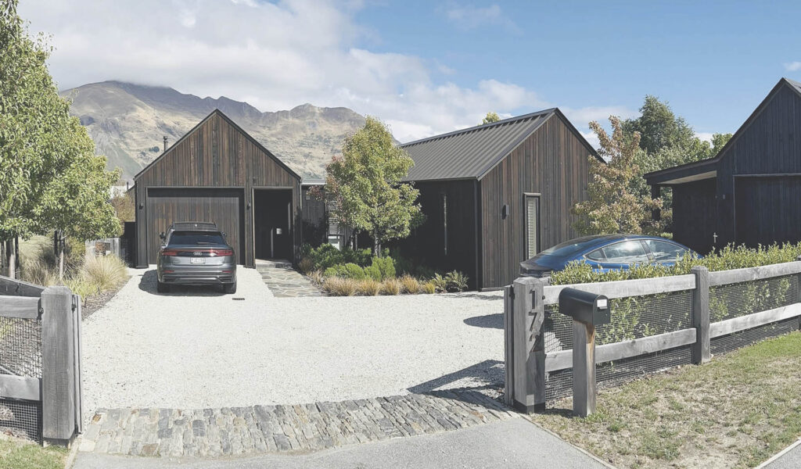
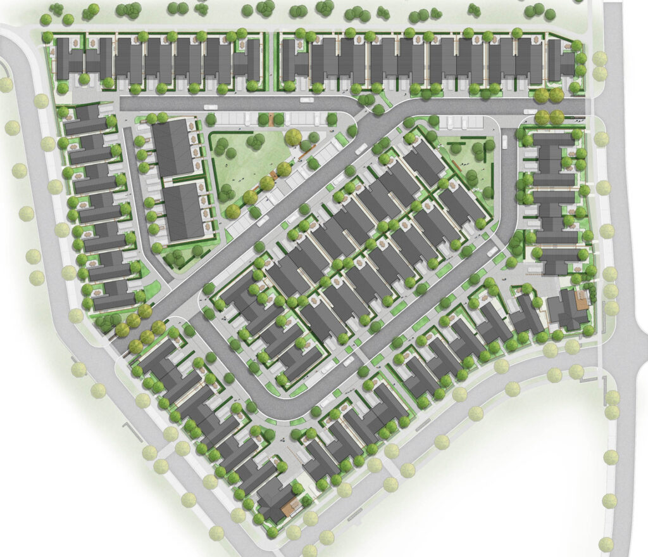
Station View is the first stage of the Village and comprises 72 houses. SITE was engaged as lead landscape architect and masterplanning consultant, working from concept design through to construction. The project required close collaboration with the client, architects, engineers, surveyors and the Design Review Board to develop a coordinated building, streetscape and open space strategy that responded to the Village Design Guidelines and Council subdivision standards.
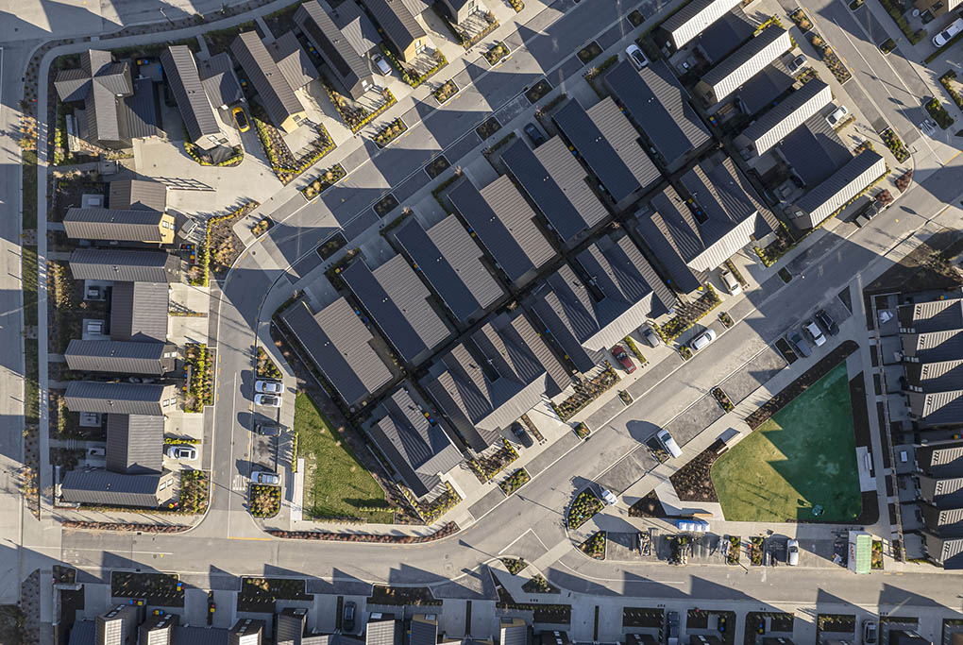
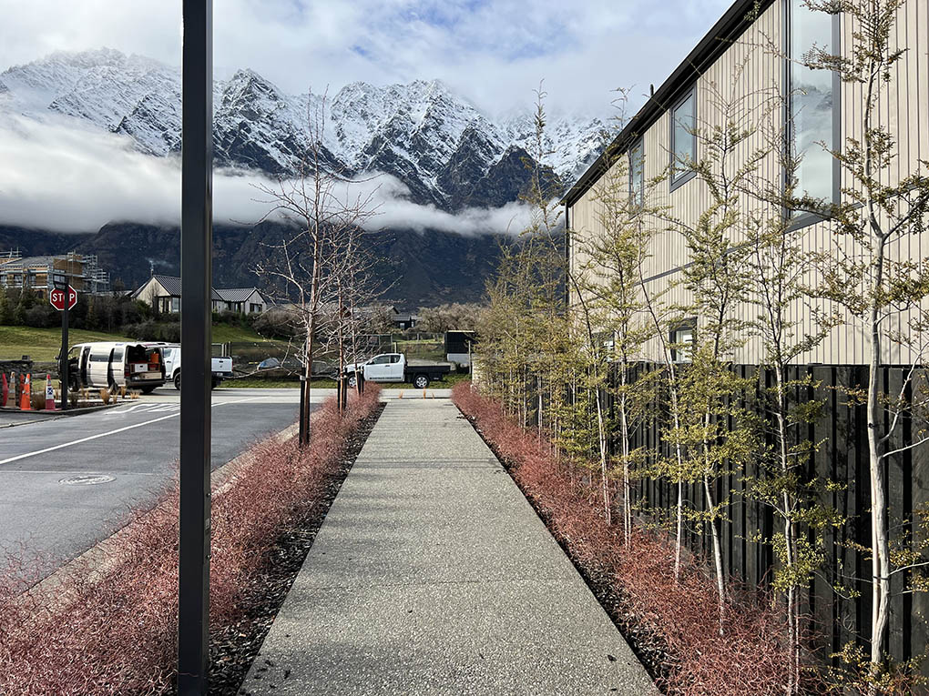
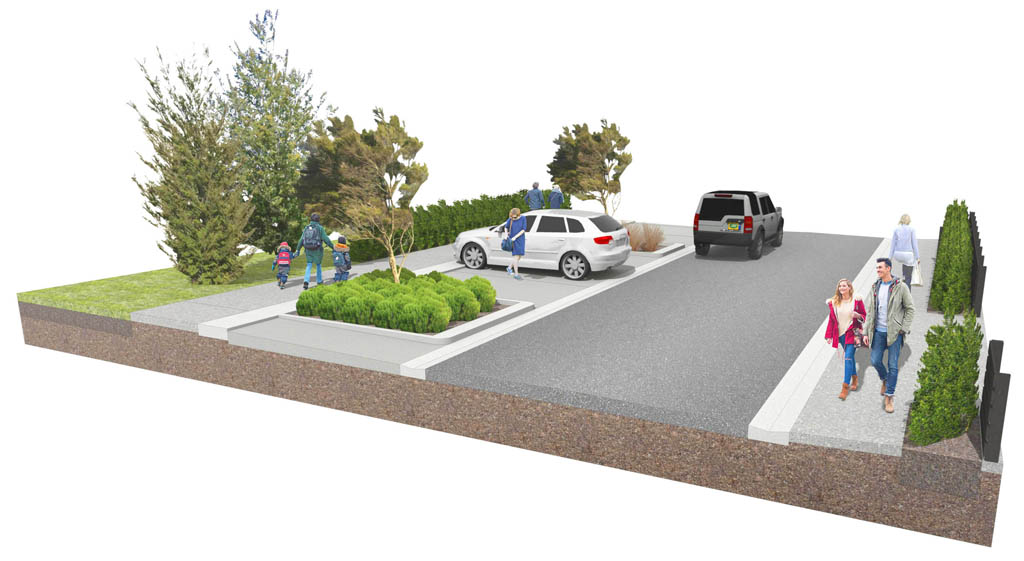
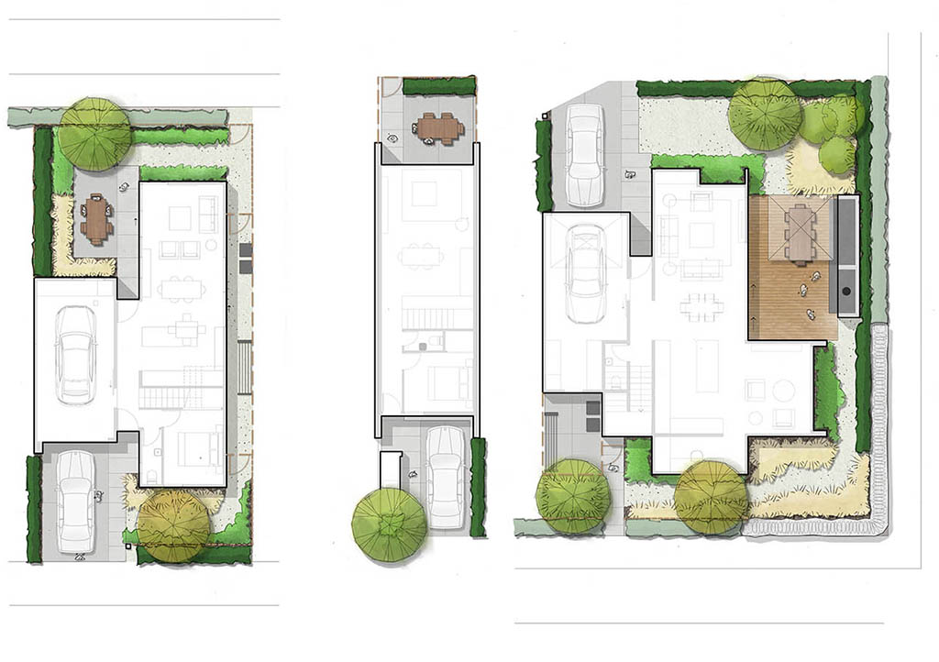
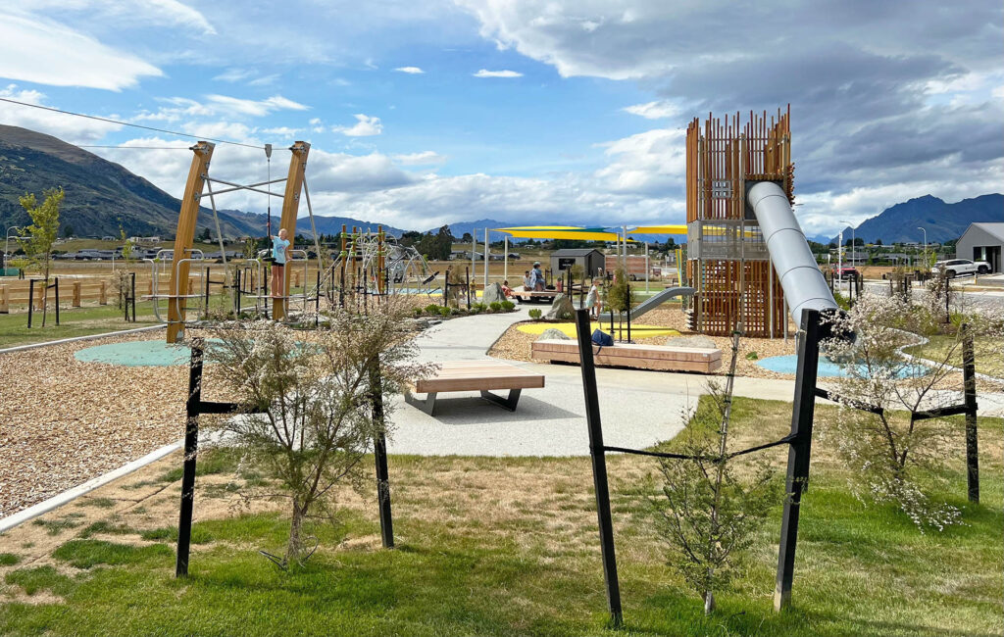
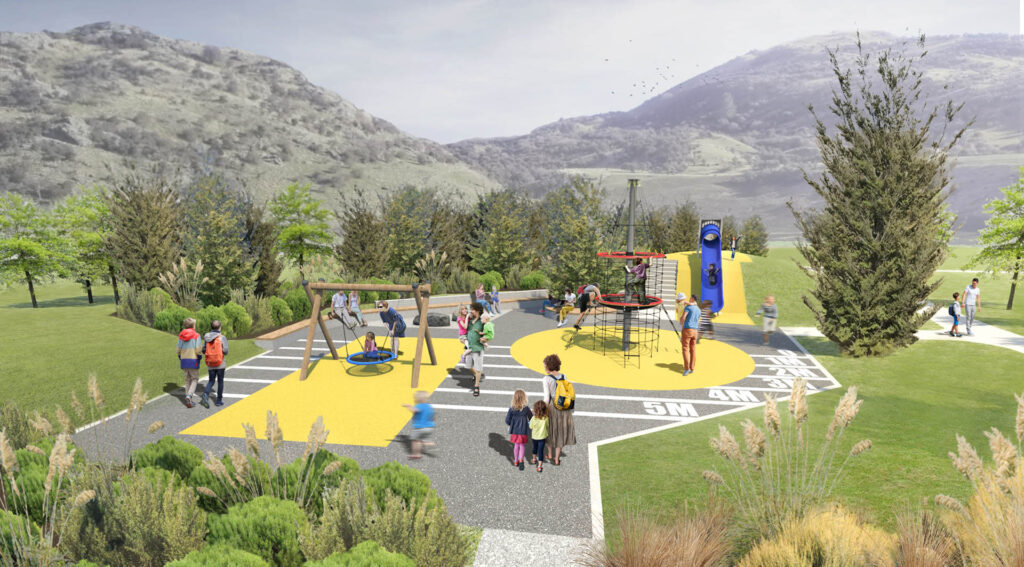
Within a compact, high-density layout, SITE worked closely with the architect to refine building and lot placement, streetscape interfaces and open space connections. With limited space available, the masterplan required careful adjustment of building positions, levels and landscape areas to optimise the density model while maintaining a functional and attractive public realm.
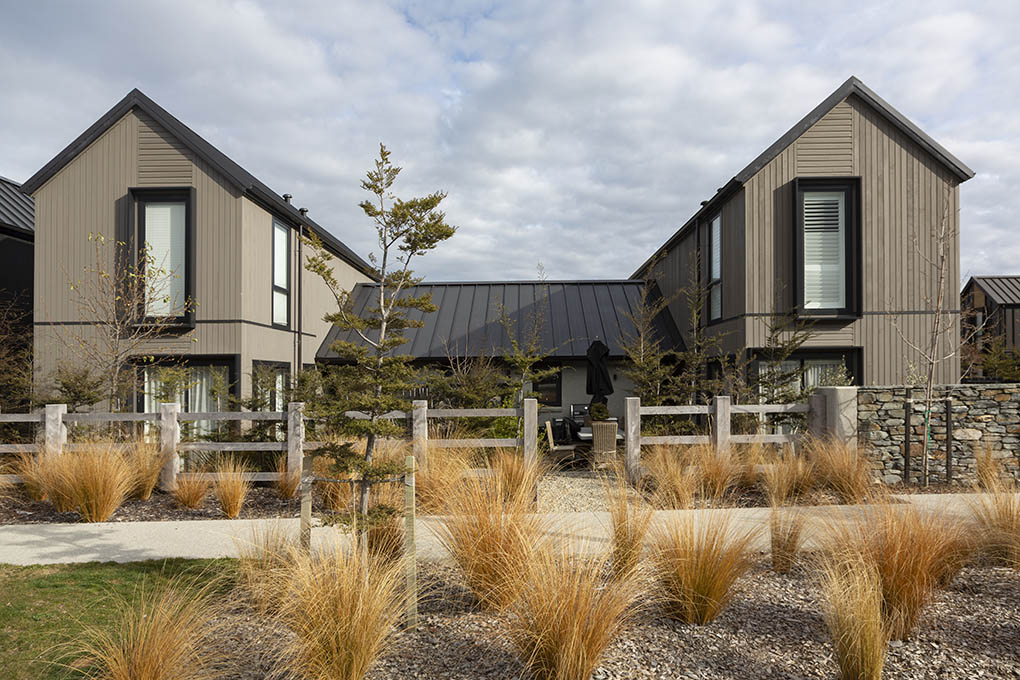
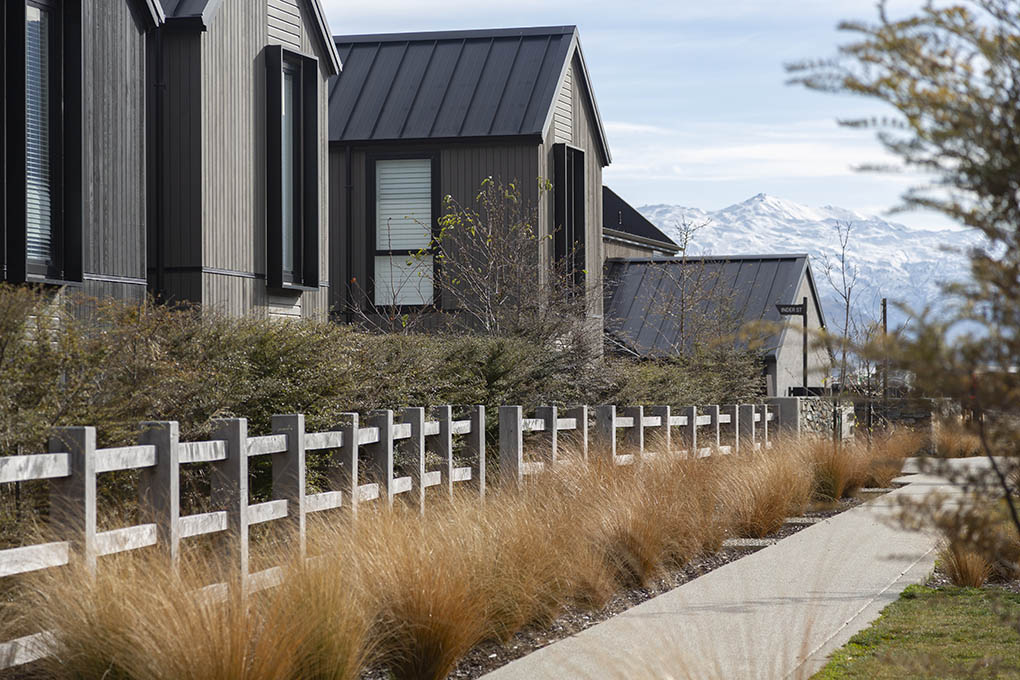
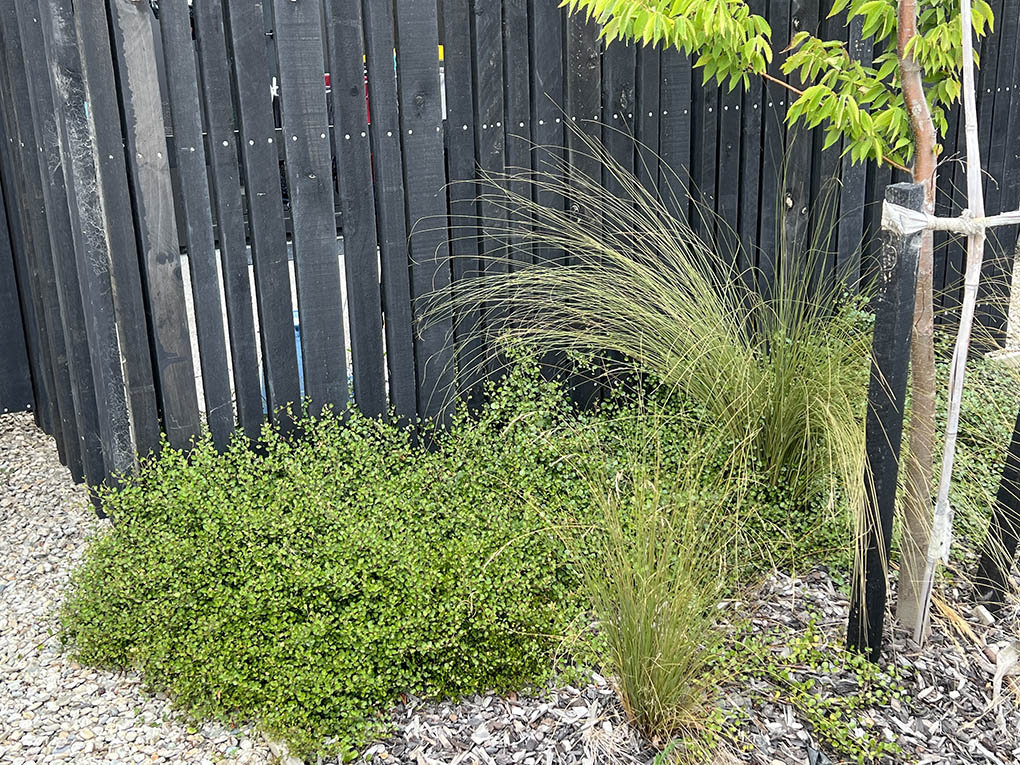
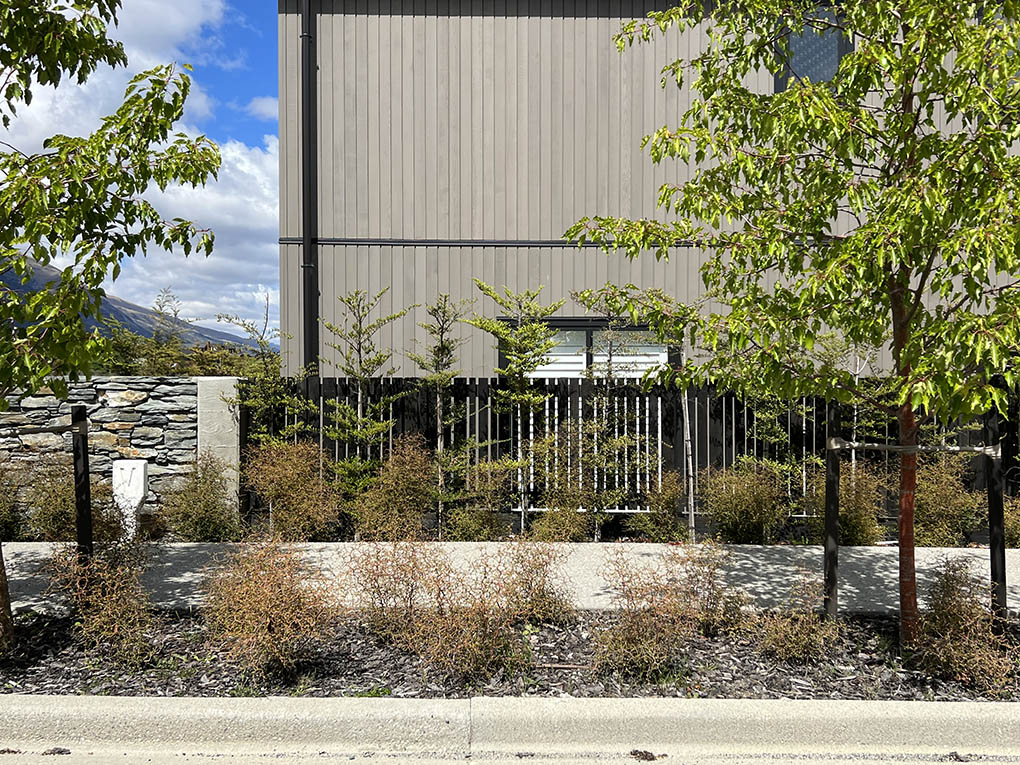
Our role extended from building and lot placement through to streetscape design, open space planning, planting design and detailed landscape documentation. During the construction phase, SITE prepared a full streetscape tender package and specifications, and undertook review of streetscape works to support delivery through the main engineering contract.
Role: Masterplanning / urban design, residential design, consenting phase, construction documentation; Status: Under construction