Millbrook Mountain Garden

Residential Landscape Design
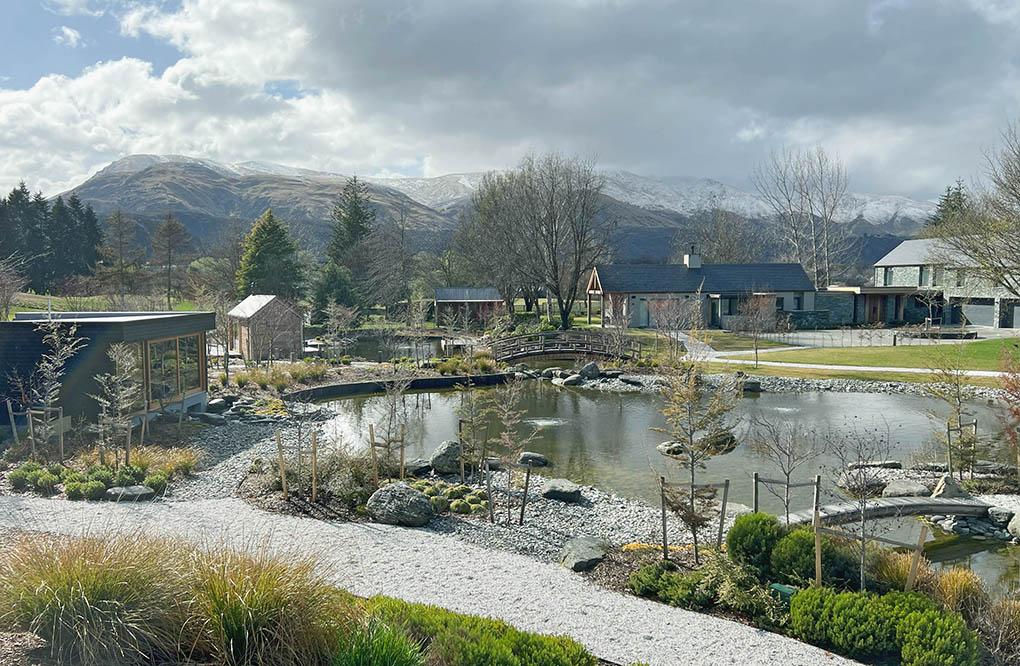
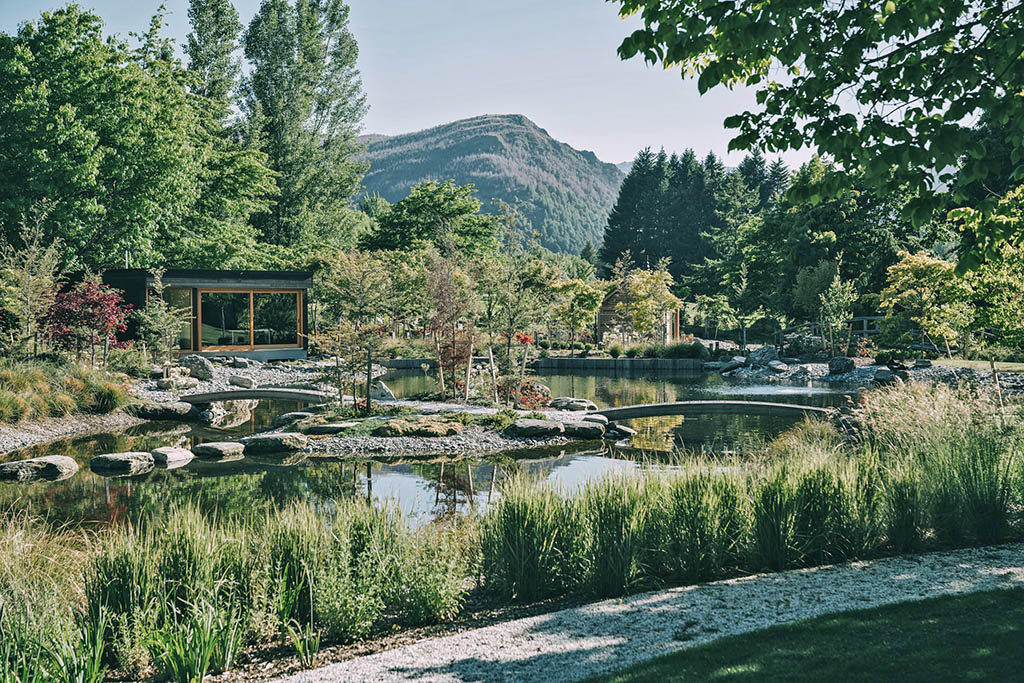
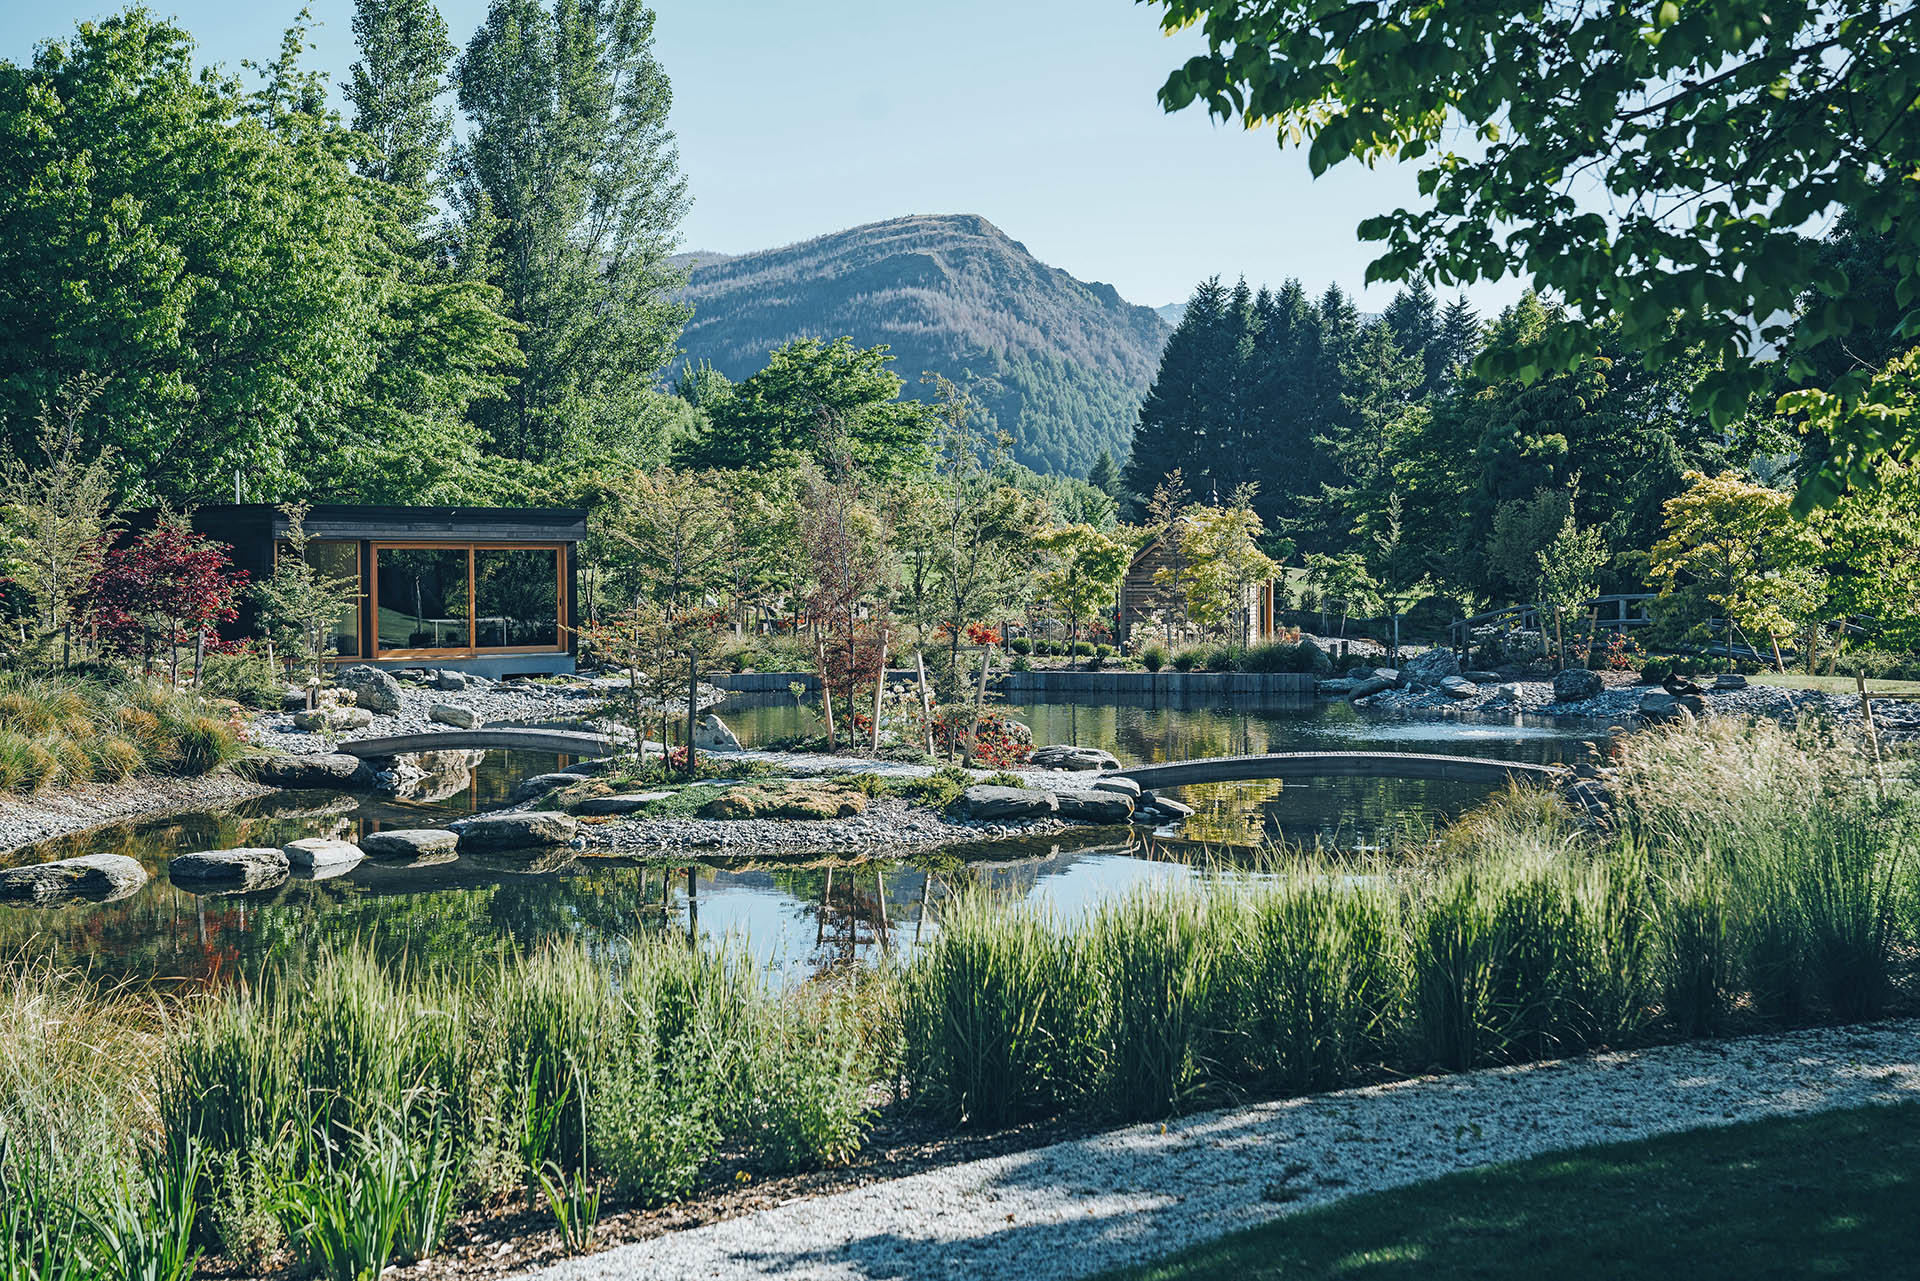
Wide view of Millbrook Mountain Garden with interconnected ponds, stepping stones, layered planting and a pavilion beneath the mountains.

SITE designed this expansive private garden around Japanese design principles, creating a composed and tranquil landscape of water, planting, stone and quiet retreat.

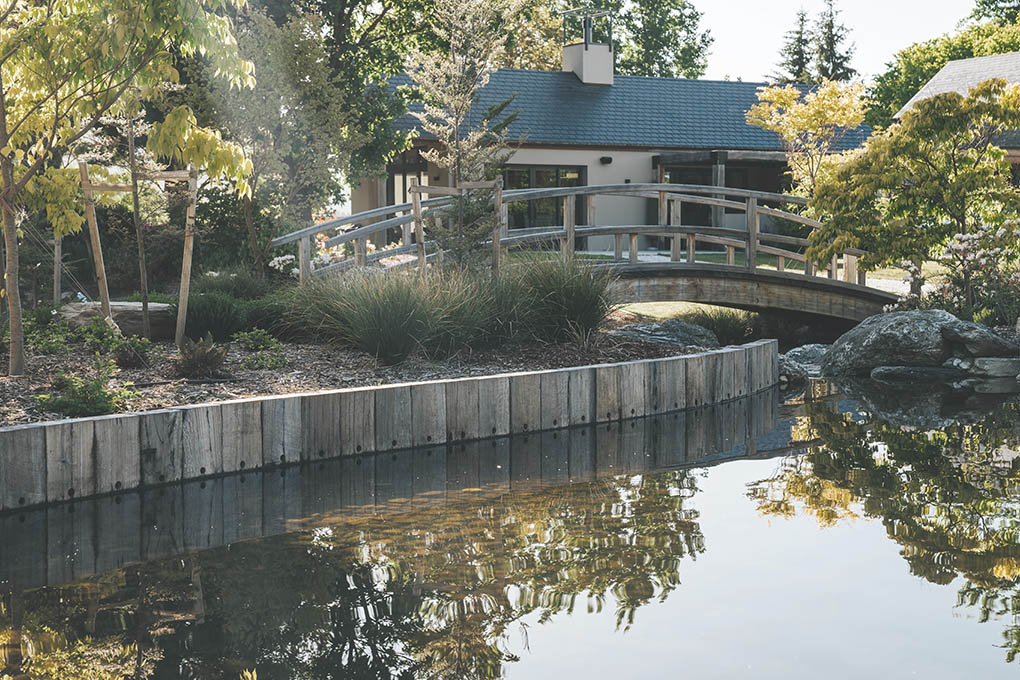
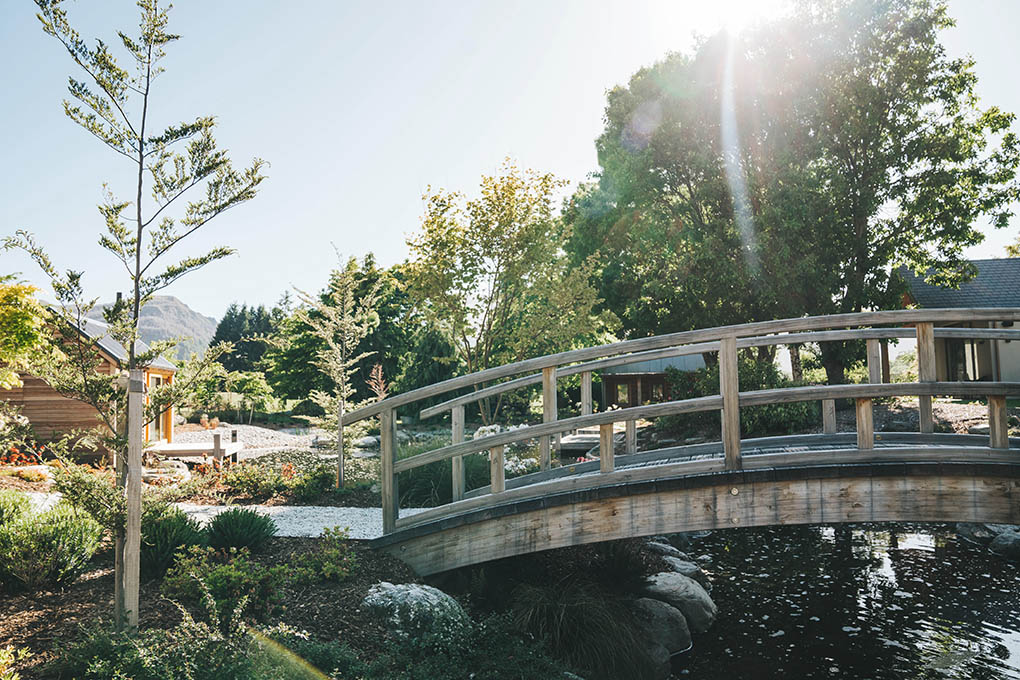
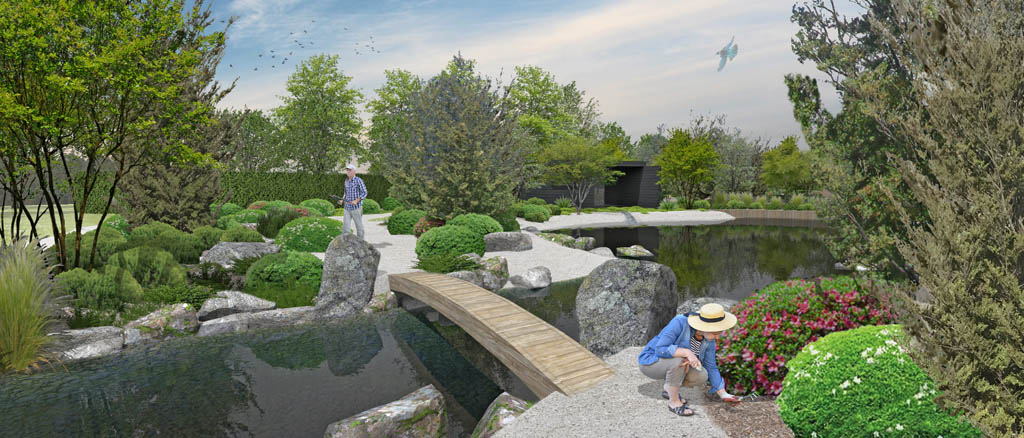
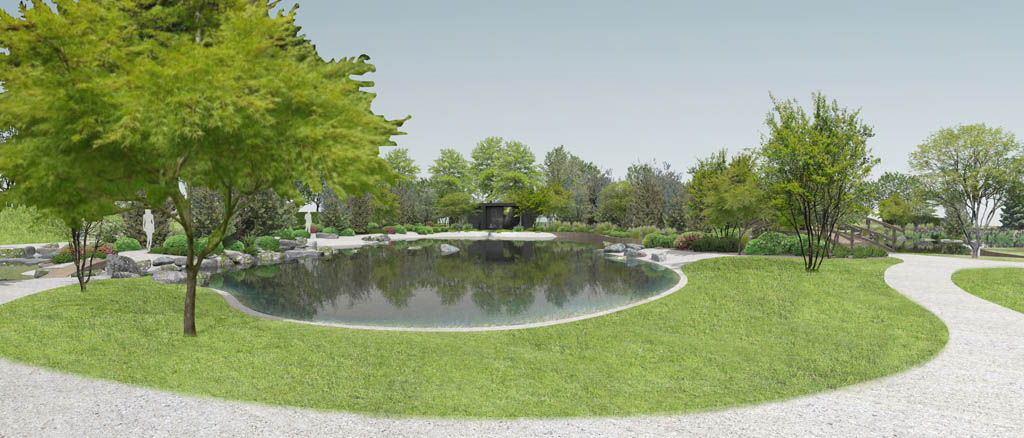
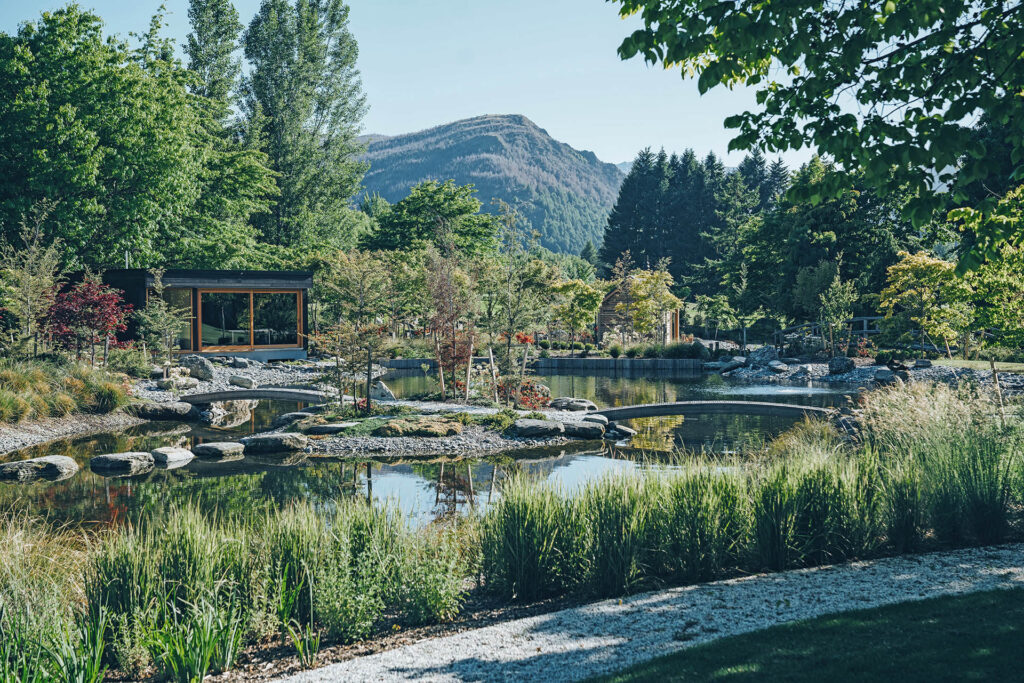
At the heart of the garden are two lakes connected by a cascading waterfall and arched bridge. From here, a network of winding paths moves through layered planting and lush garden spaces, leading gradually toward the main homestead.

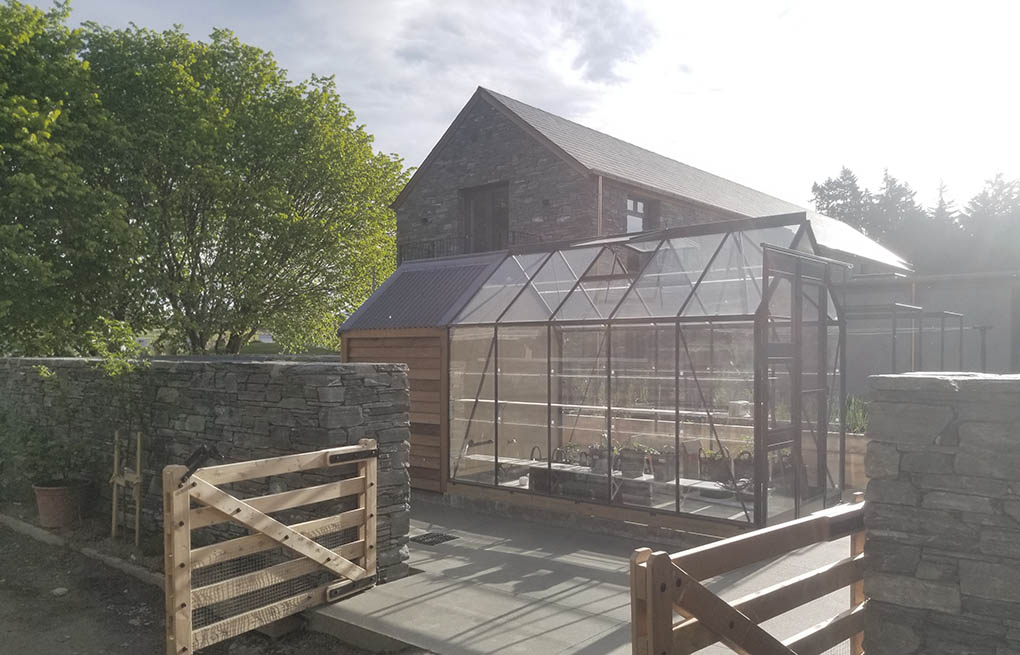
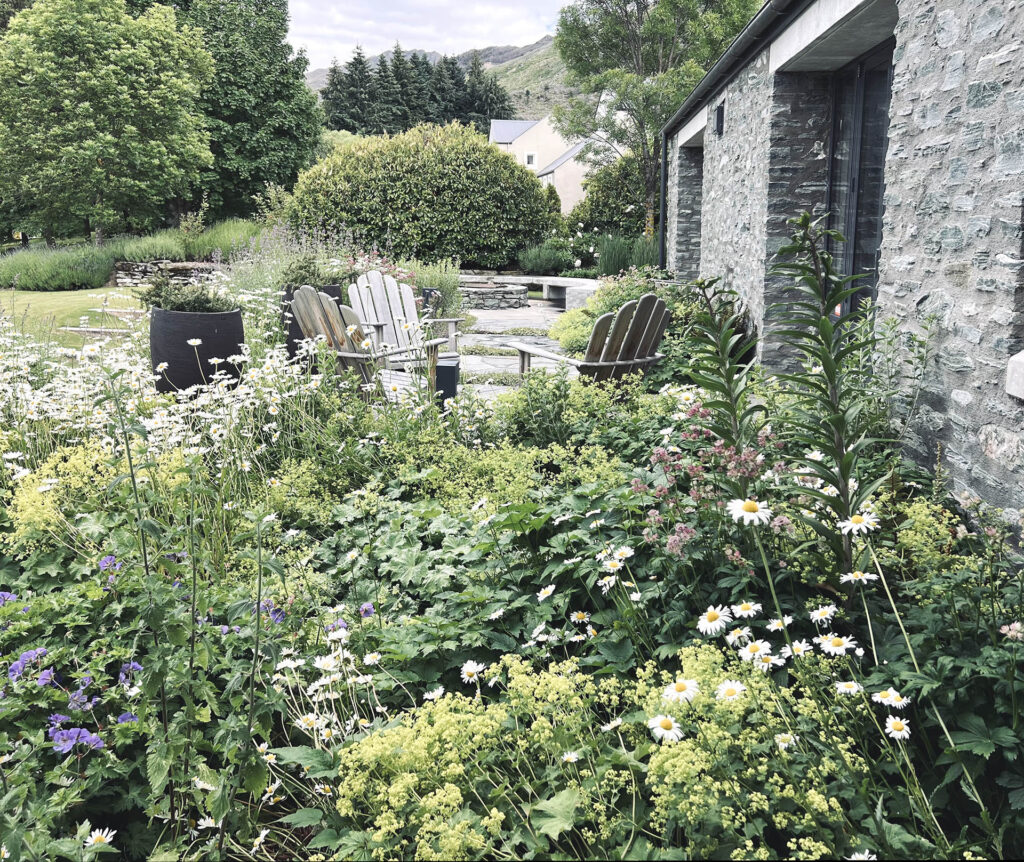
Carefully placed rocks, water and built elements create a serene and meditative atmosphere. A secluded spa house and garden hut are nestled within the landscape, offering peaceful retreats from the main residence. Closer to the house, formal gardens, stone walls and intimate courtyards provide structure and contrast to the softer, more naturalistic perennial planting.
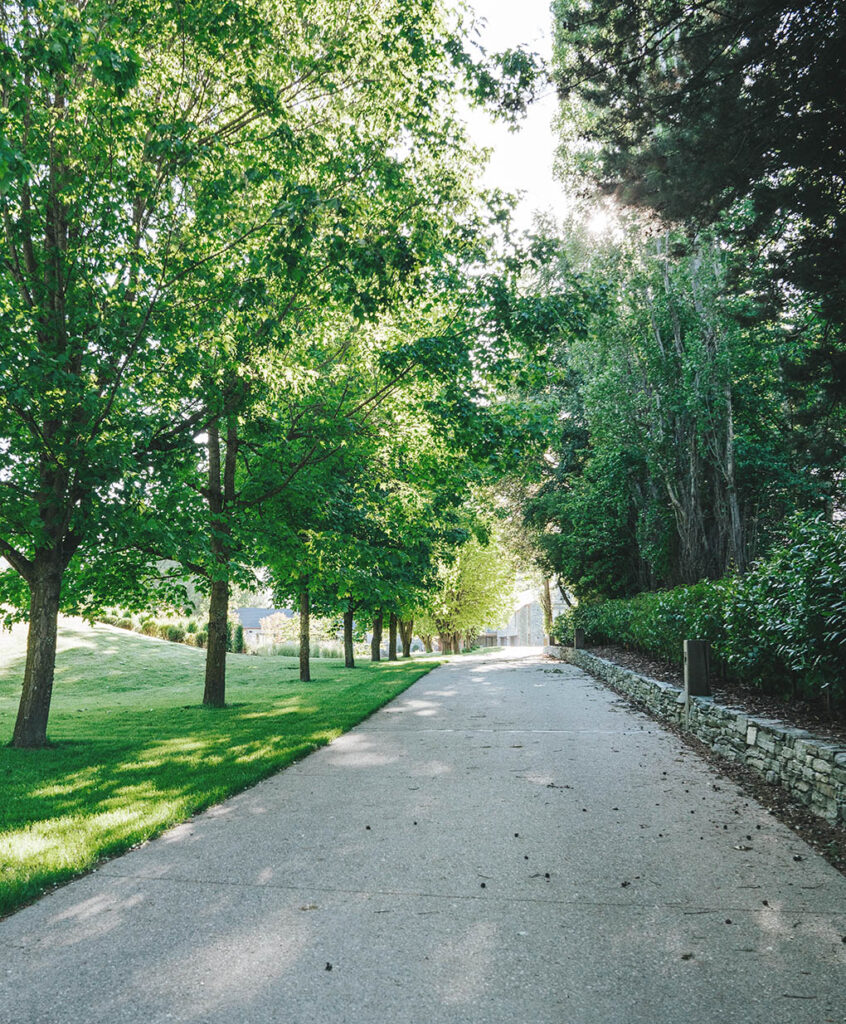
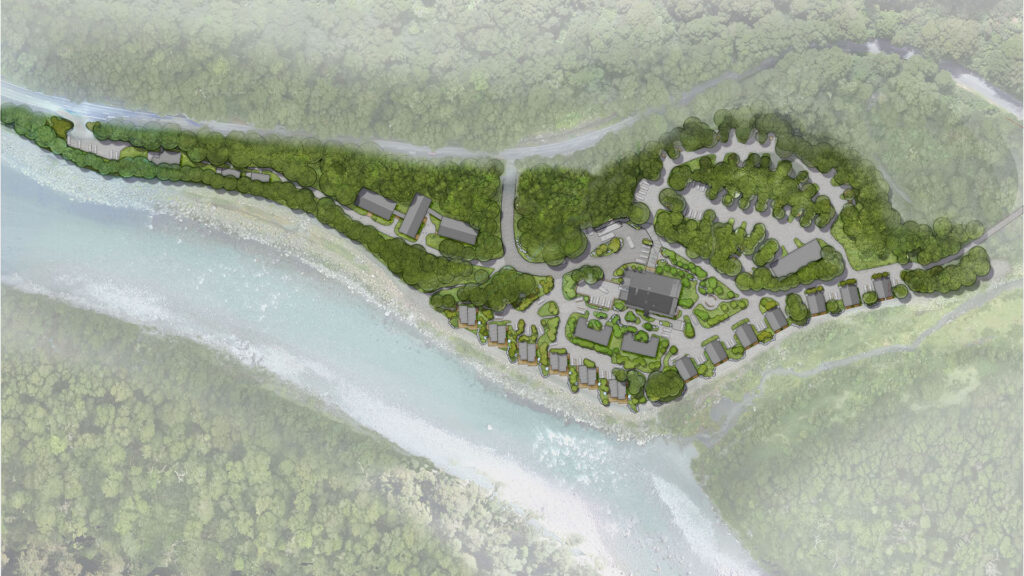
Tree-lined driveway at Millbrook Mountain Garden with maintained lawn, mature woodland planting and a low stone wall.
Garden pavilion overlooking interconnected ponds, stepping stones and lush planting at Millbrook Mountain Garden.
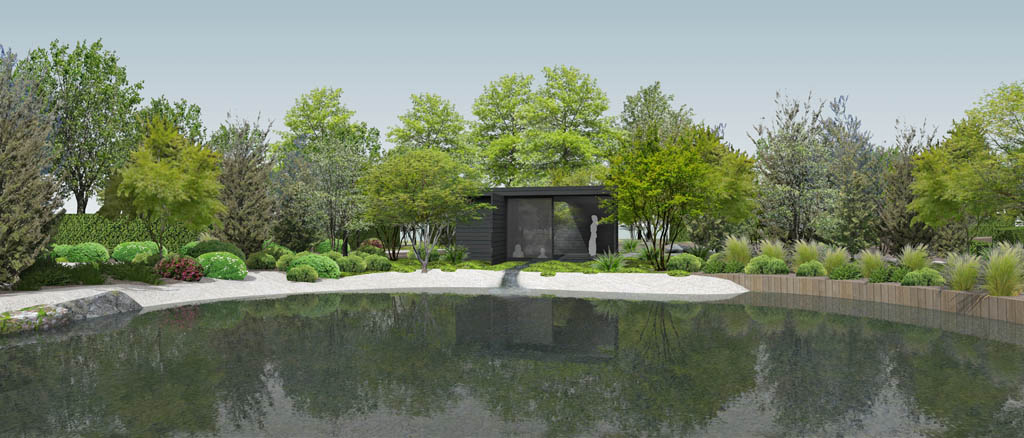
Landscape design visualisation of a dark timber pavilion beside the pond, framed by trees, shrubs and gravel paths.
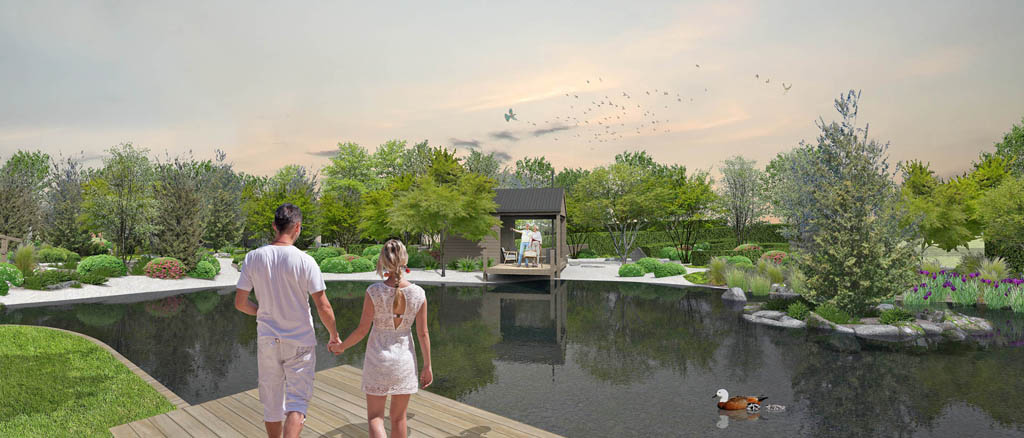
Landscape design visualisation of visitors overlooking the proposed pond, pavilion and ornamental planting at Millbrook Mountain Garden.
Landscape design visualisation of Millbrook Mountain Garden with a central pond, curved gravel paths, lawns and layered tree planting.

Role: Landscape design, documentation.
Status: Completed 2022
Project Team: Hofmans Architects, Gridline / Warrick Weber (Bridges structural), Groundswell Landscapes