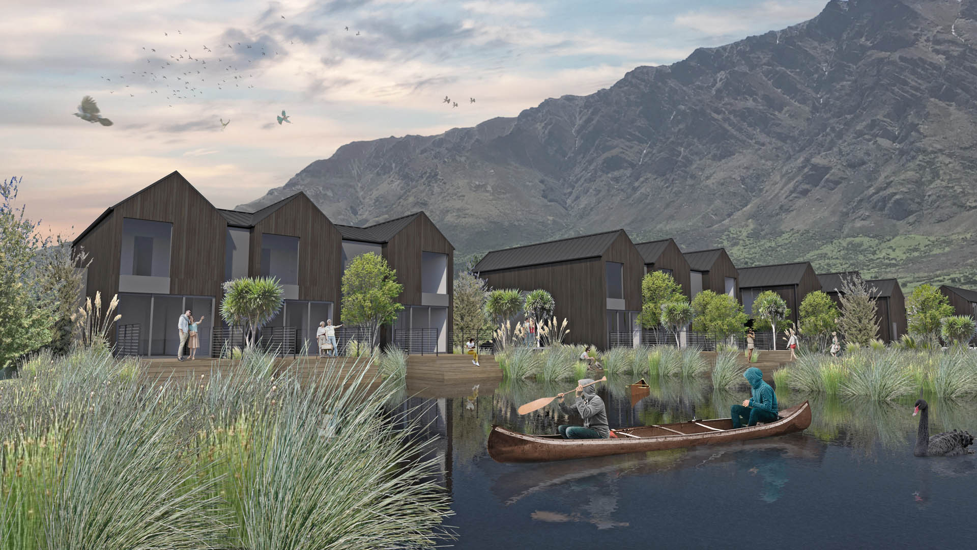
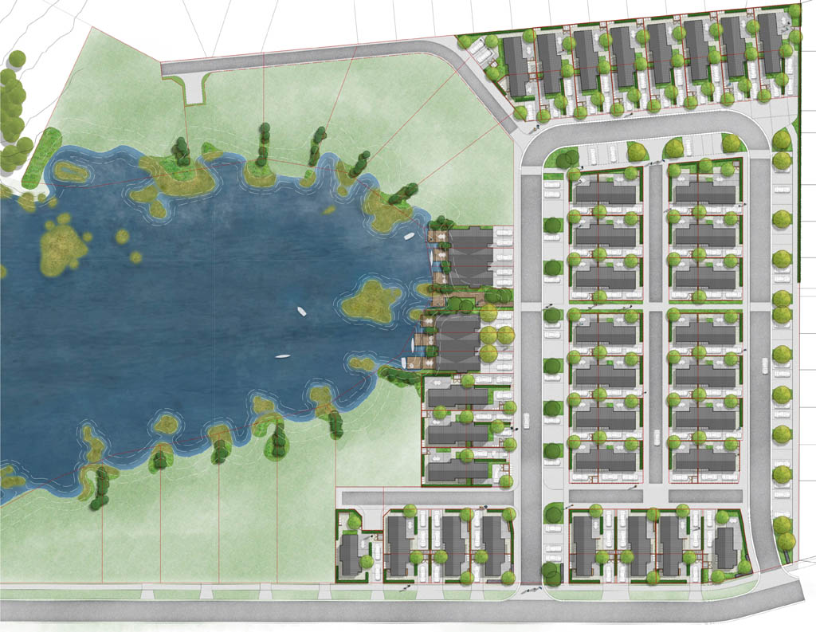
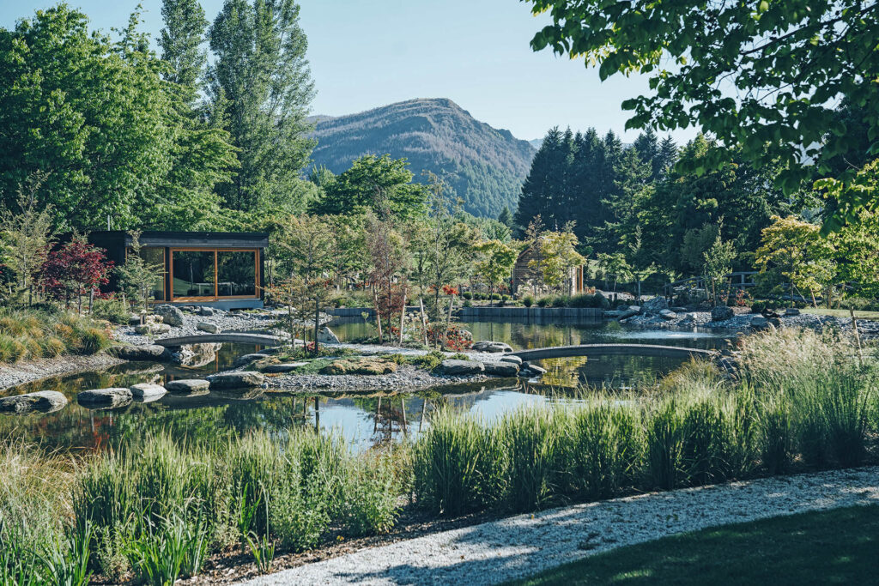
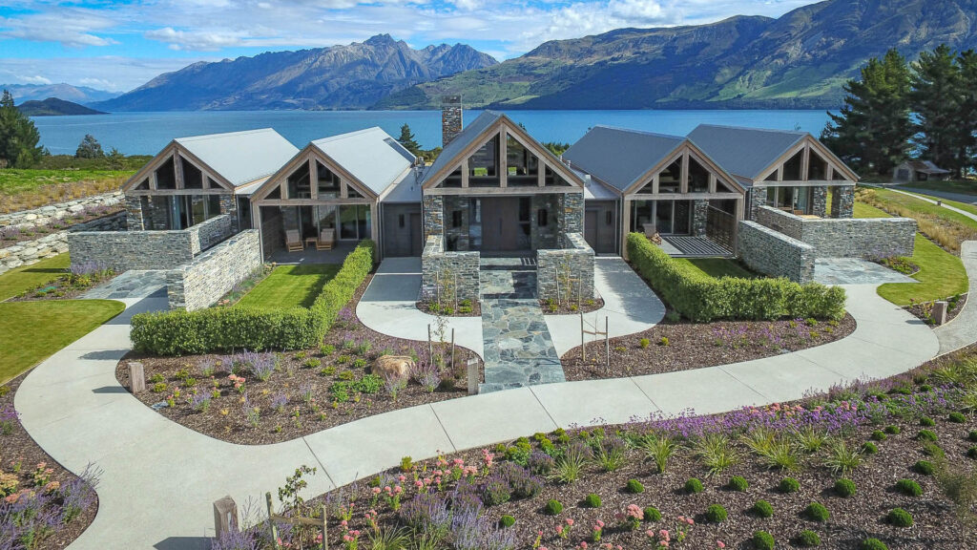
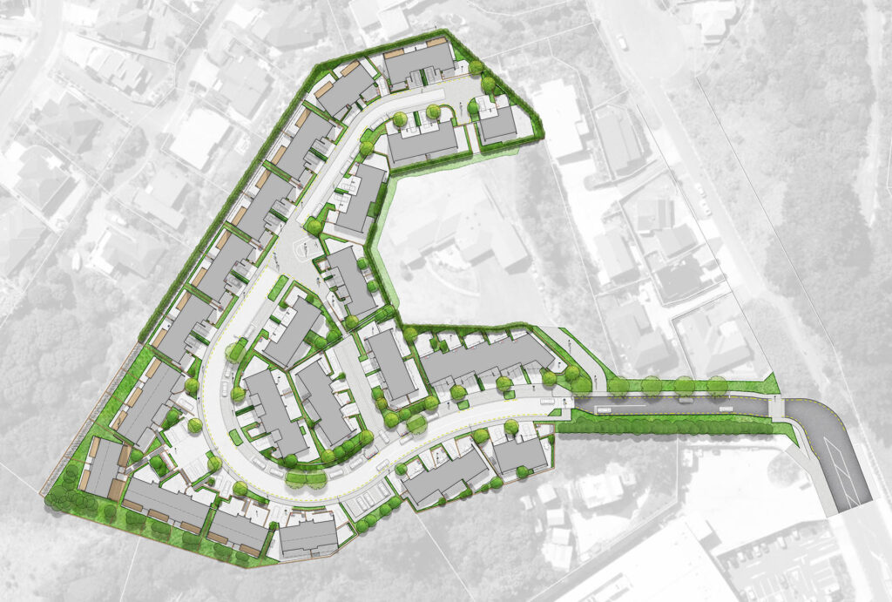
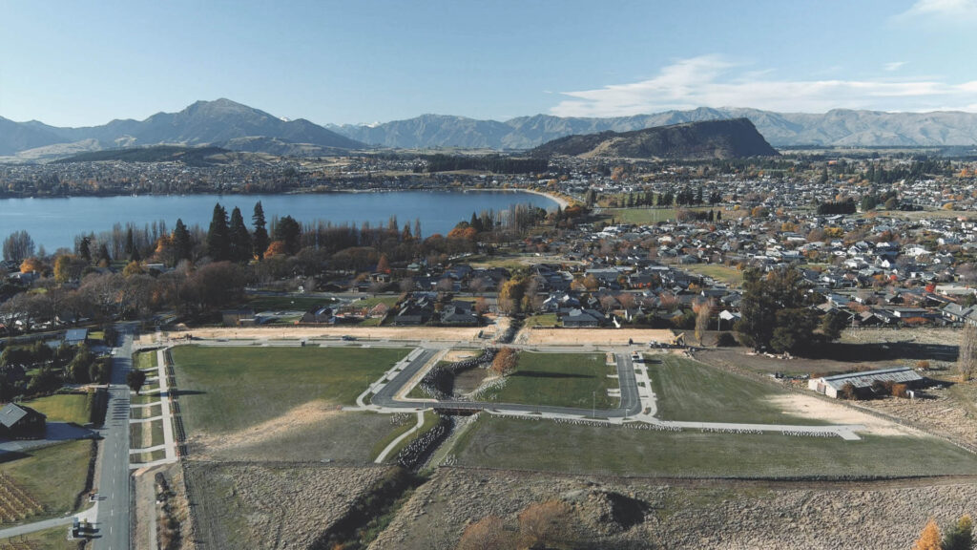
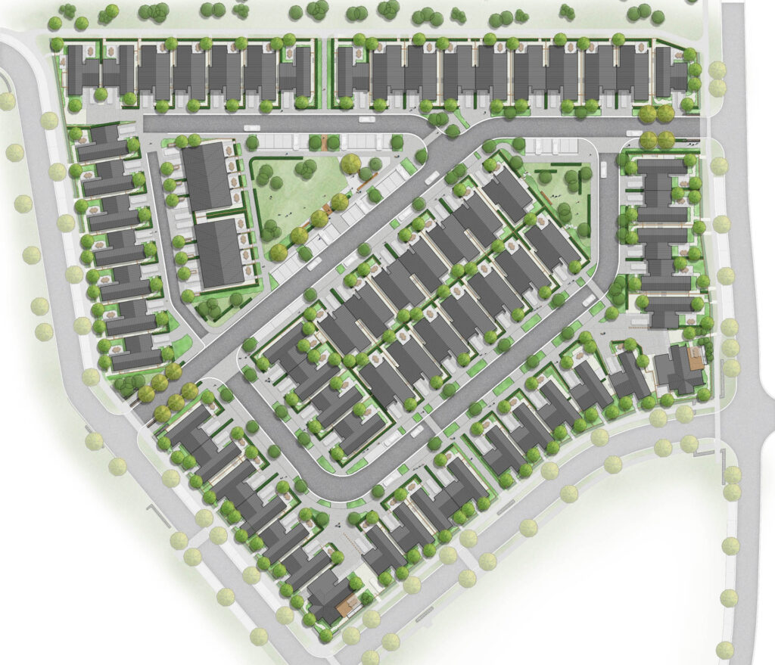
Willow Pond is located just north of Jacks Point Village, adjacent to Hanley Farm. The completed neighbourhood includes 70 medium-density lots with two-storey homes, along with 12 larger waterfront sections. The pond edge has been landscaped to provide ecological enhancement, privacy between lots and framed views toward the surrounding mountains.
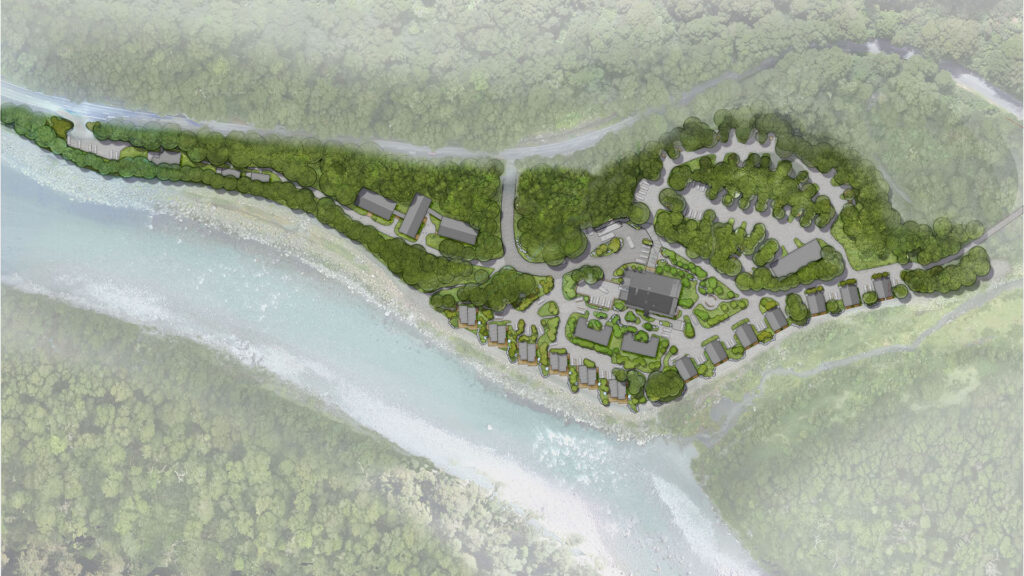
SITE worked closely with the project architects and engineers during the initial masterplanning and site design phase. Our role included helping to refine building placement, density, roading widths, lot access, outdoor living areas, streets, laneways and parking arrangements. This process worked from the critical external spatial framework back to the building modules, ensuring the density model was efficient while still providing high-quality outdoor living and public realm outcomes.
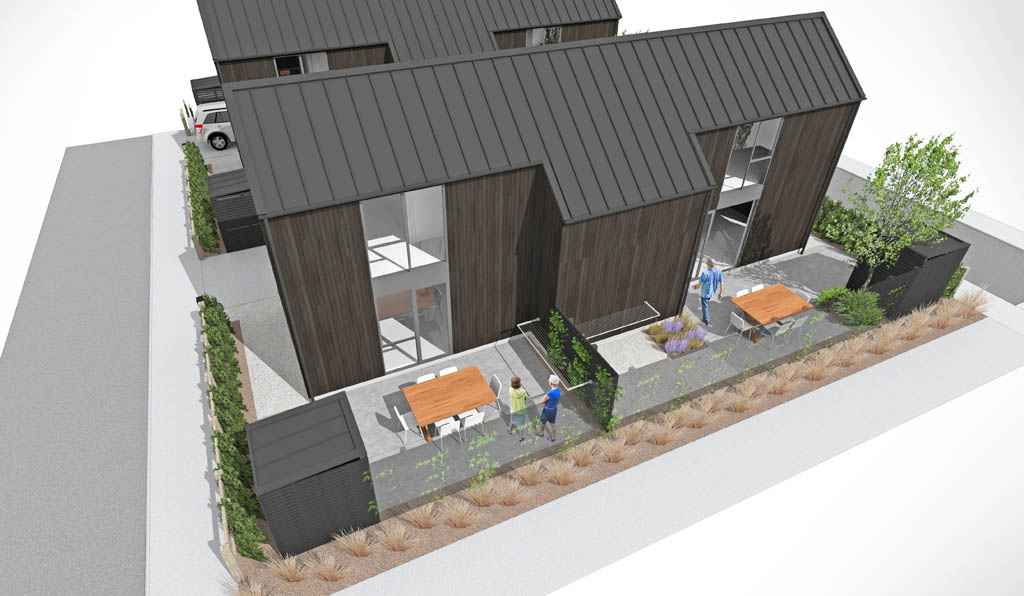
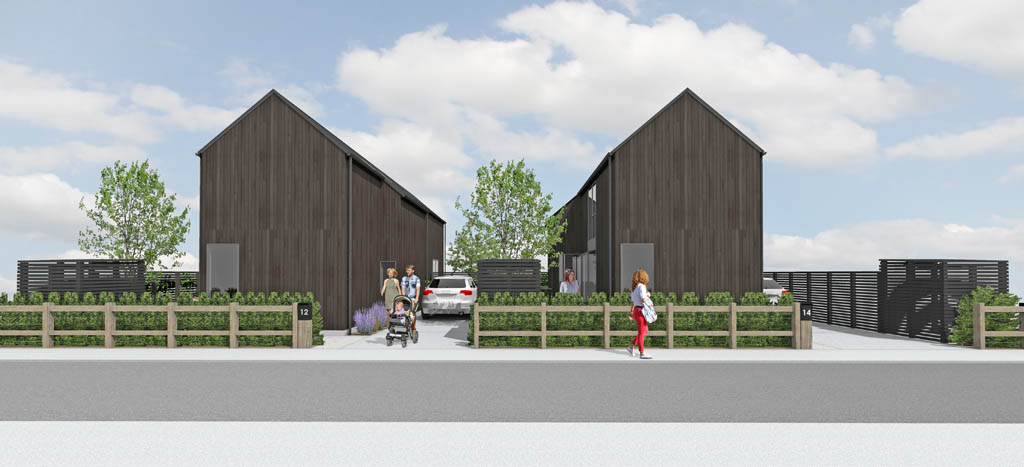
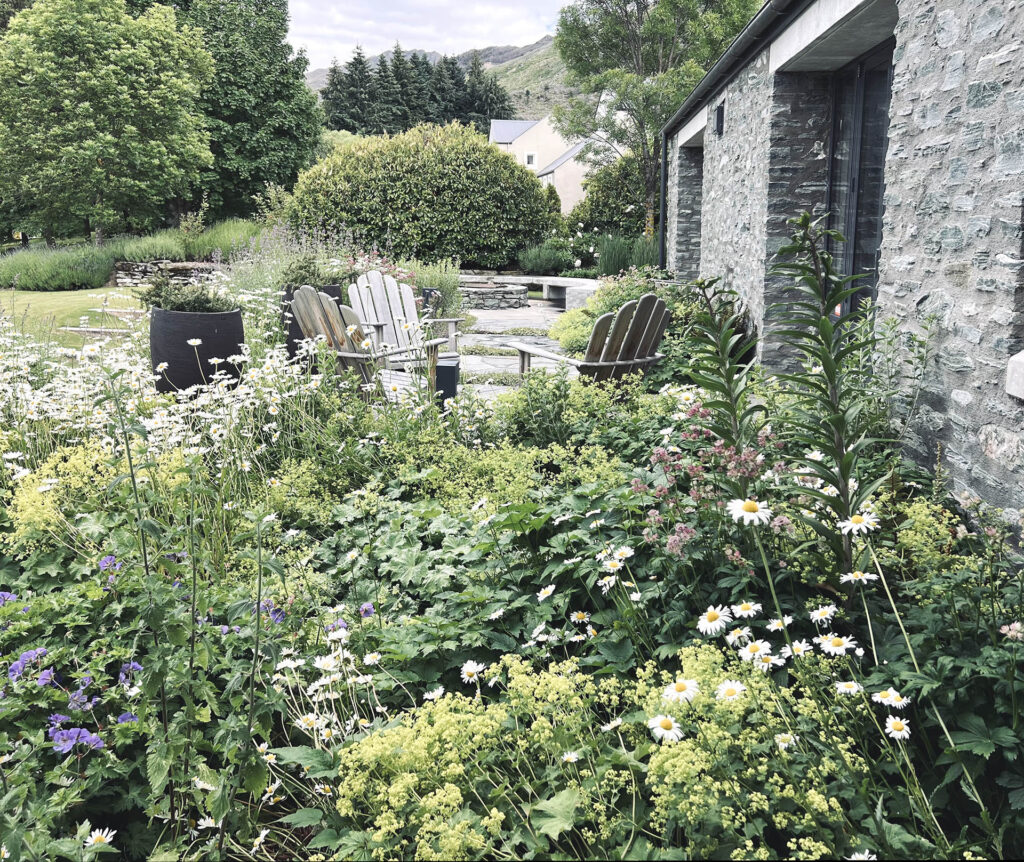
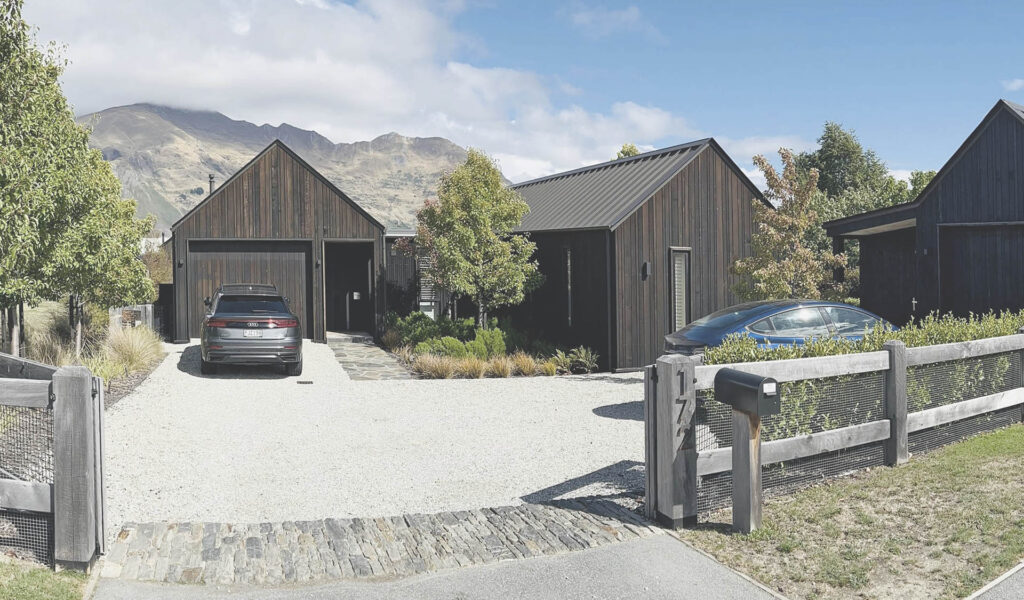
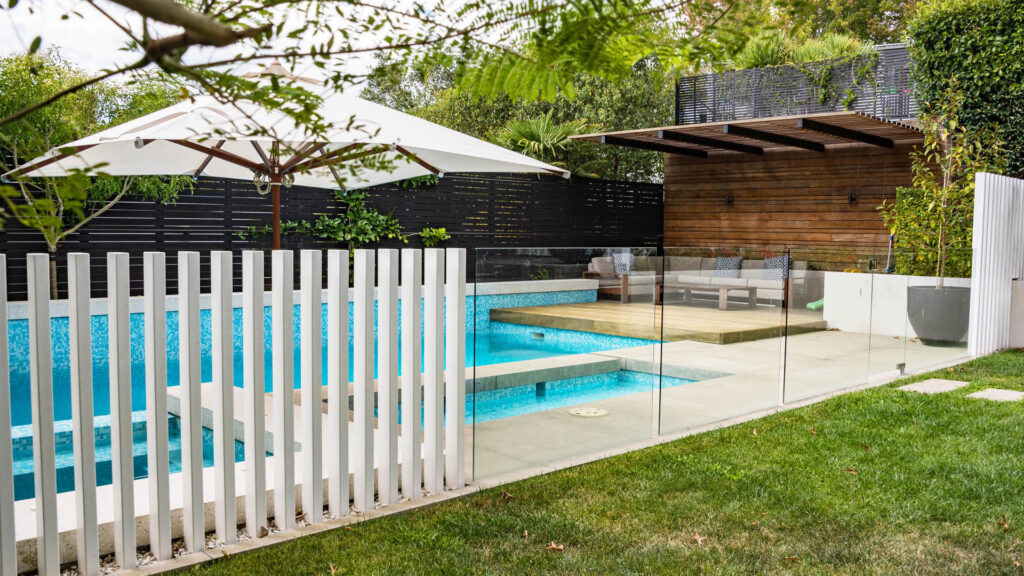
The masterplan provides a network of pedestrian-focused laneways while meeting engineering requirements for vehicle movement and lot servicing. SITE also prepared landscape schemes for each lot, creating liveable north-facing courtyards, cross-lot privacy and integrated on-site car parking.