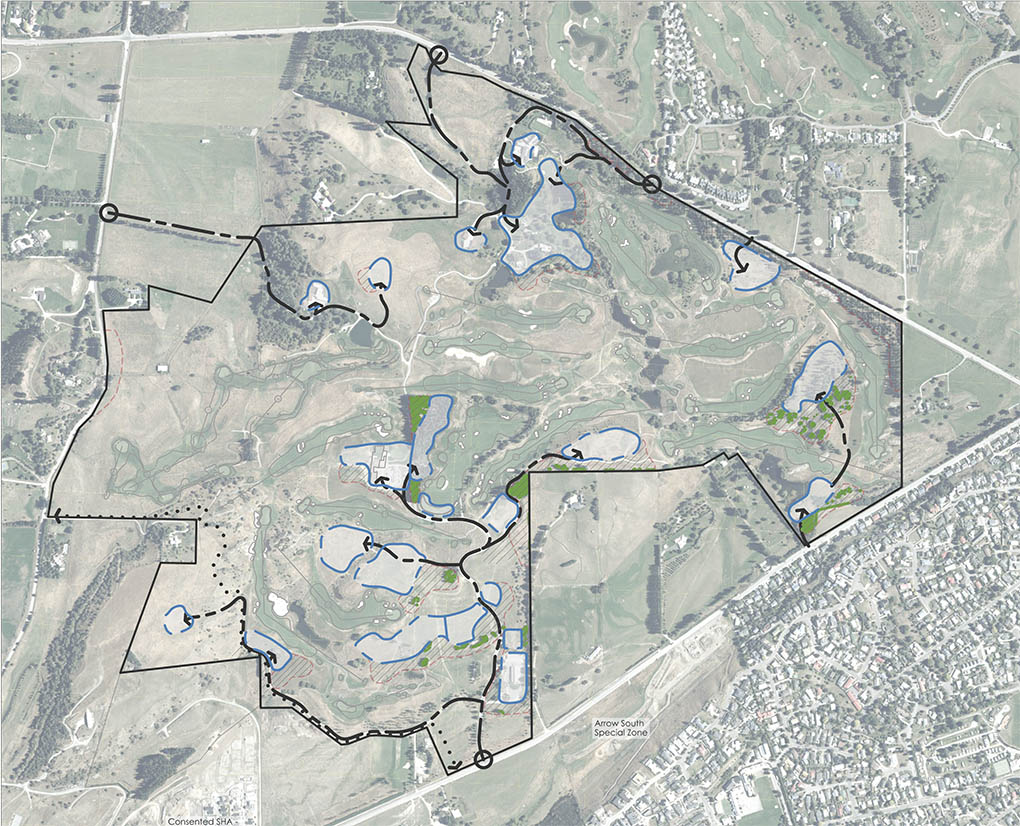
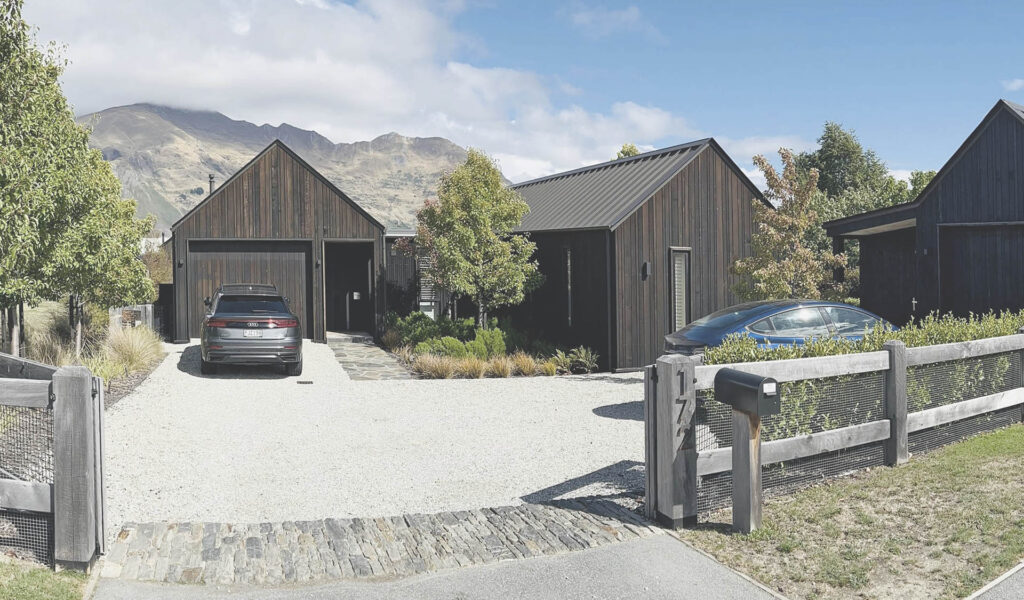
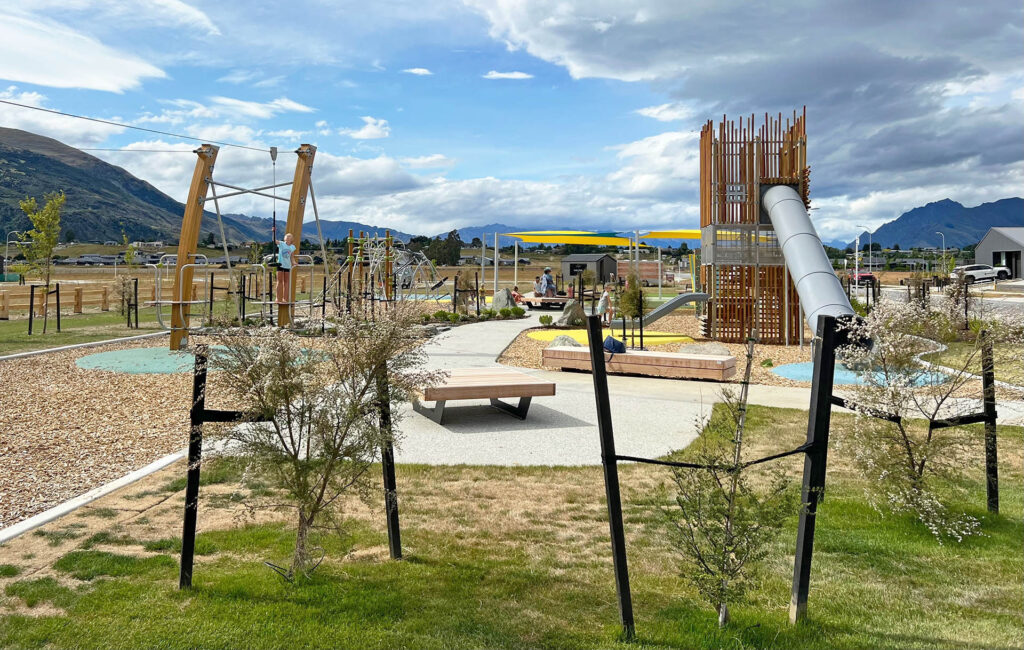
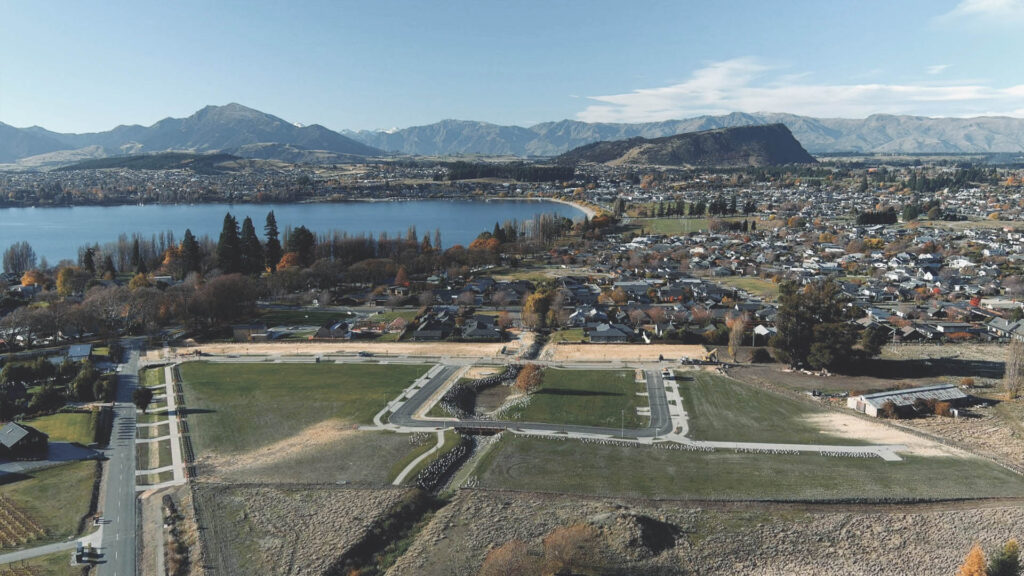
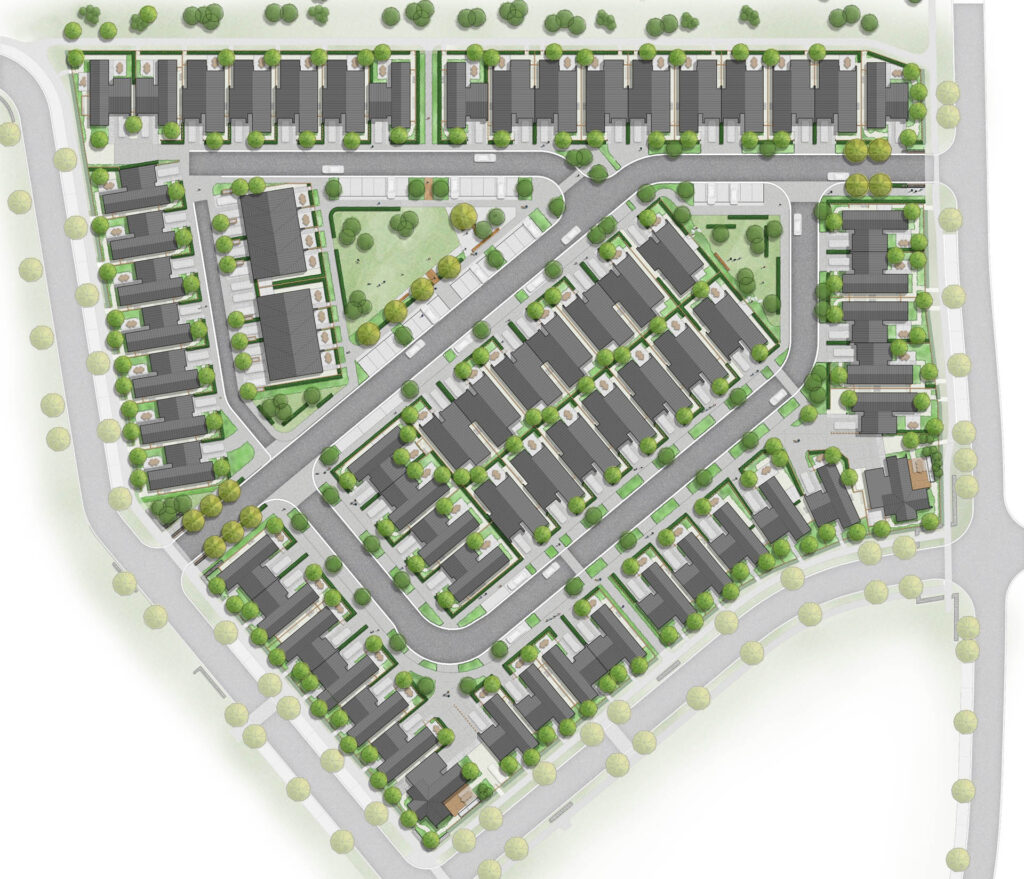
SITE Landscape Architects was the lead masterplanning consultant for the initial Hills Resort Zone Structure Plan, prepared as part of the QLDC District Plan Review process.
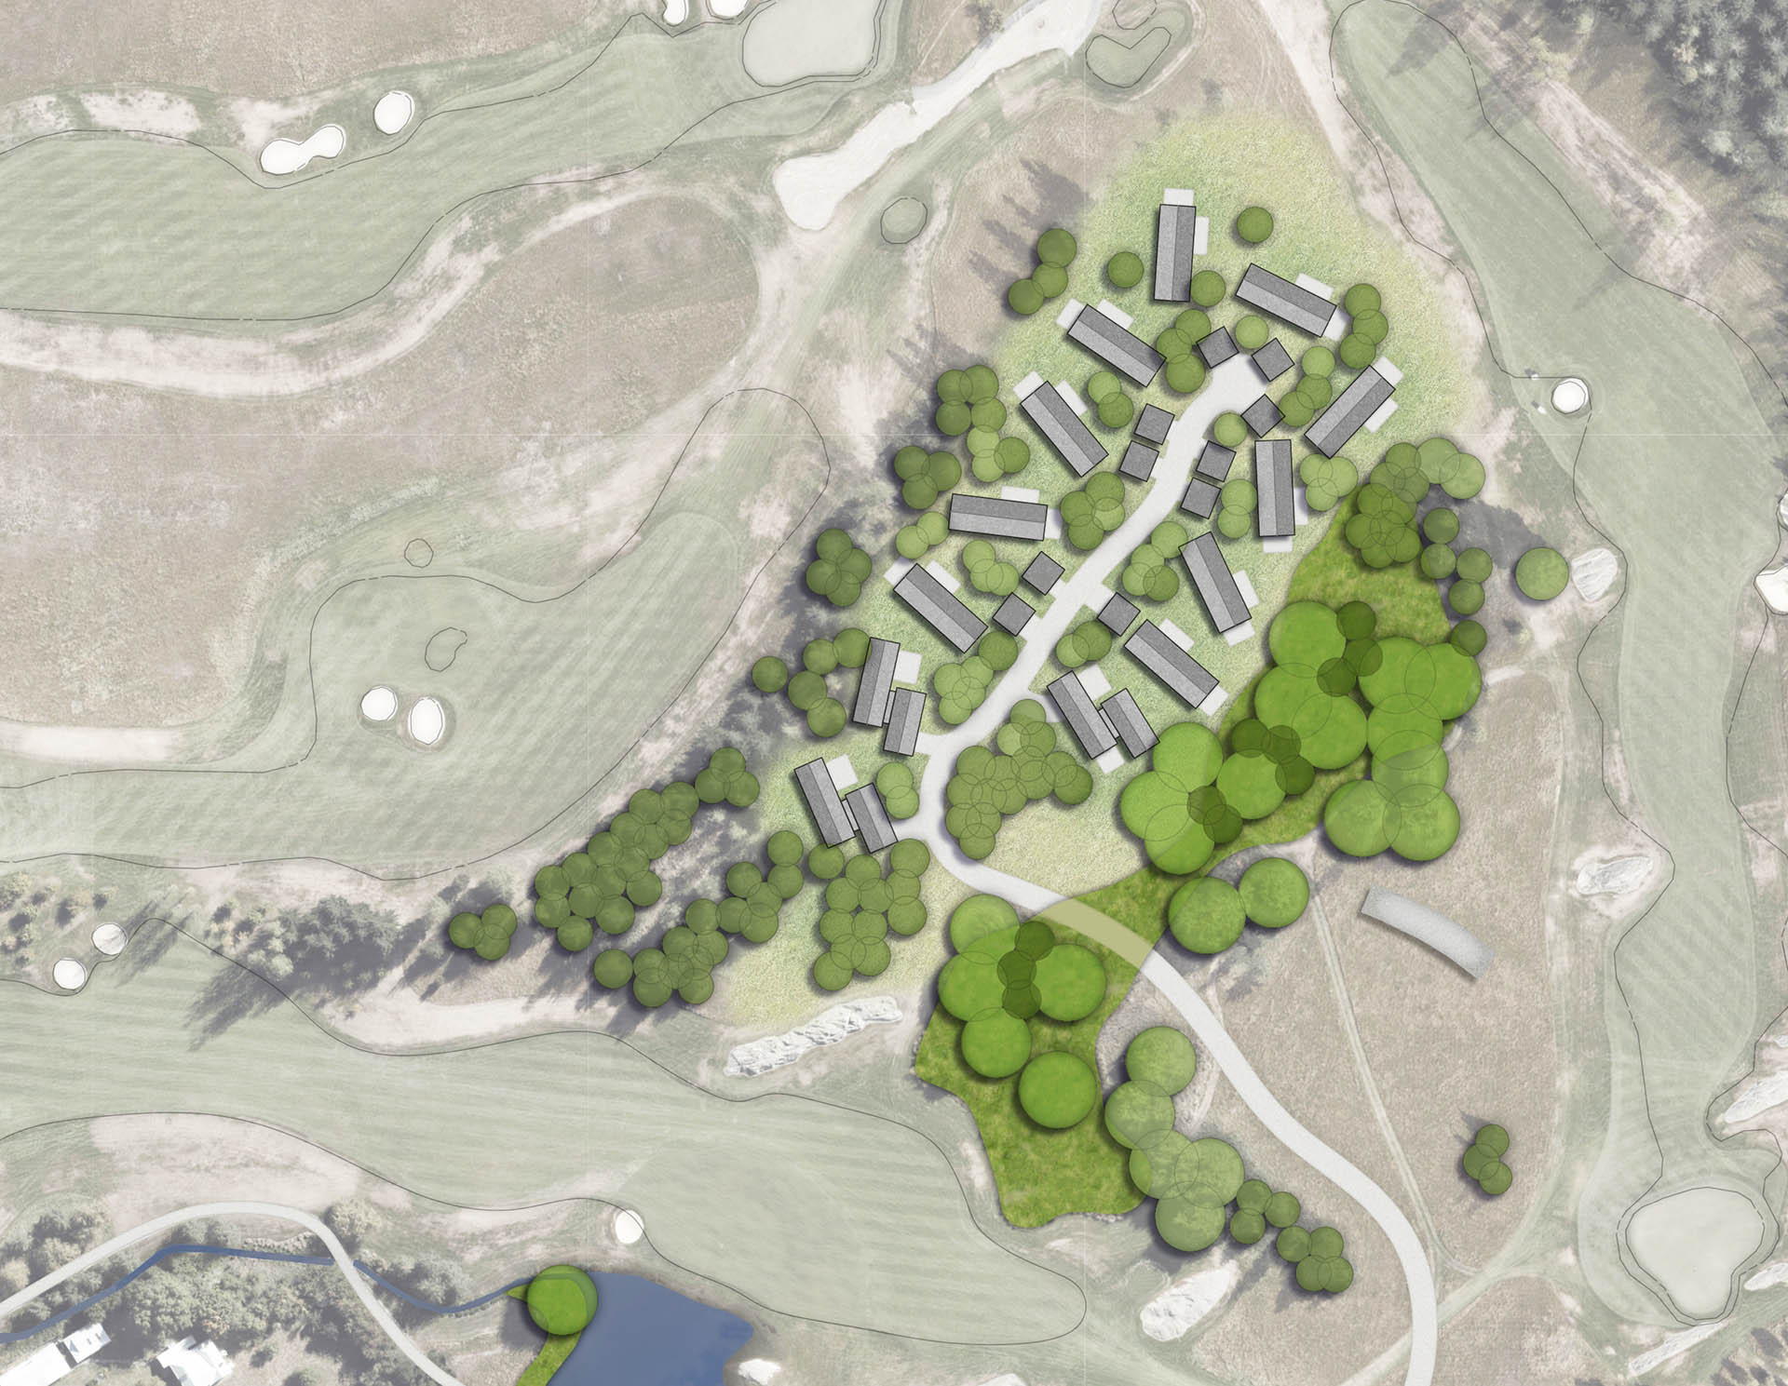
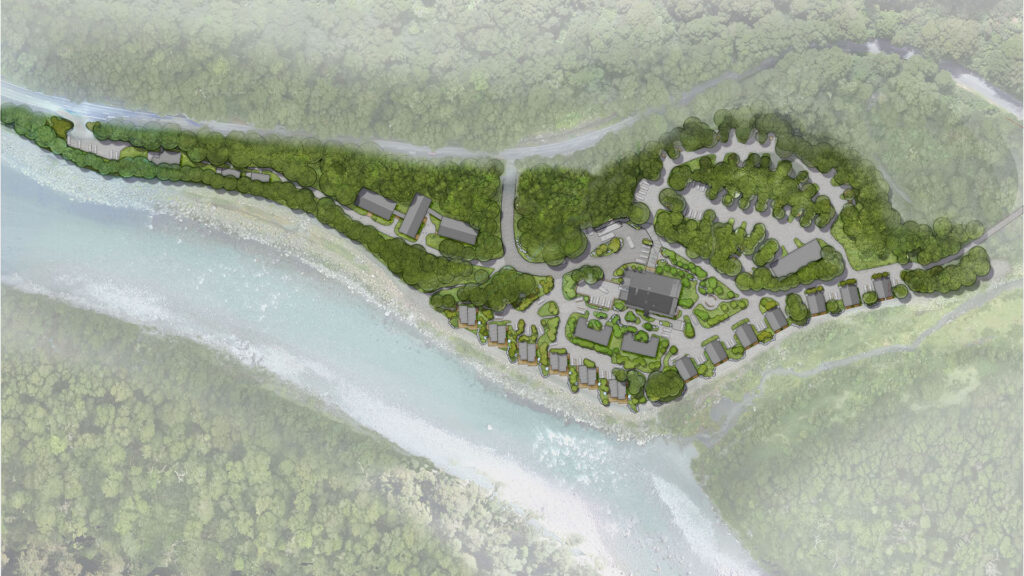
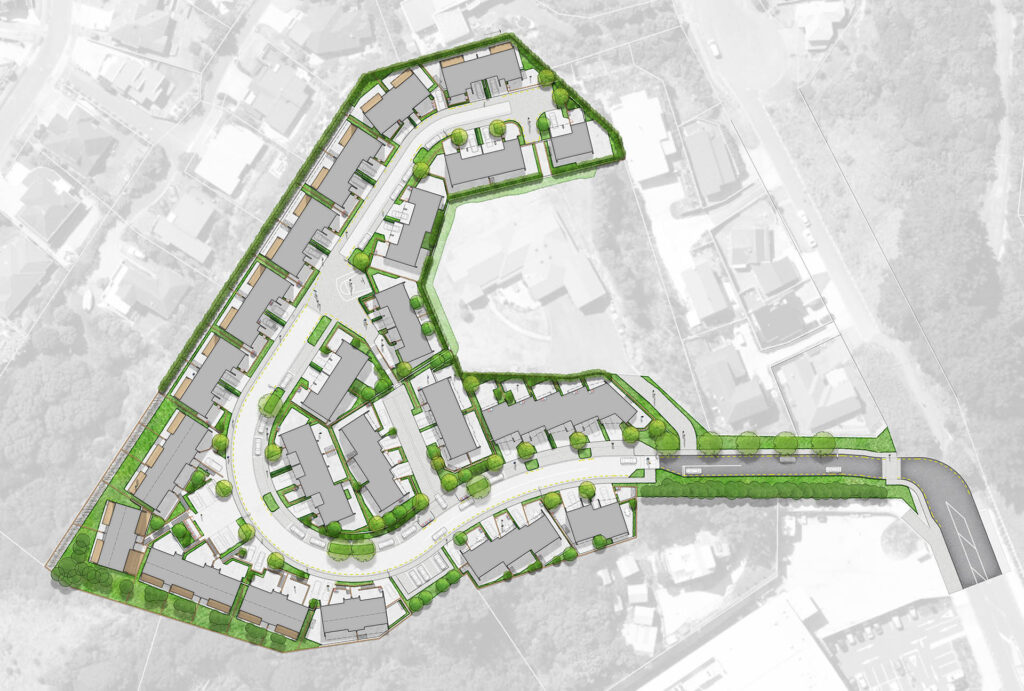
Our work involved landscape evaluation, visibility analysis and testing of potential development yield, alongside the identification of areas capable of accommodating change while retaining the majority of the site as open space. This informed the location of development nodes, building height limits, landscape mitigation areas, access points, site linkages and activity areas.
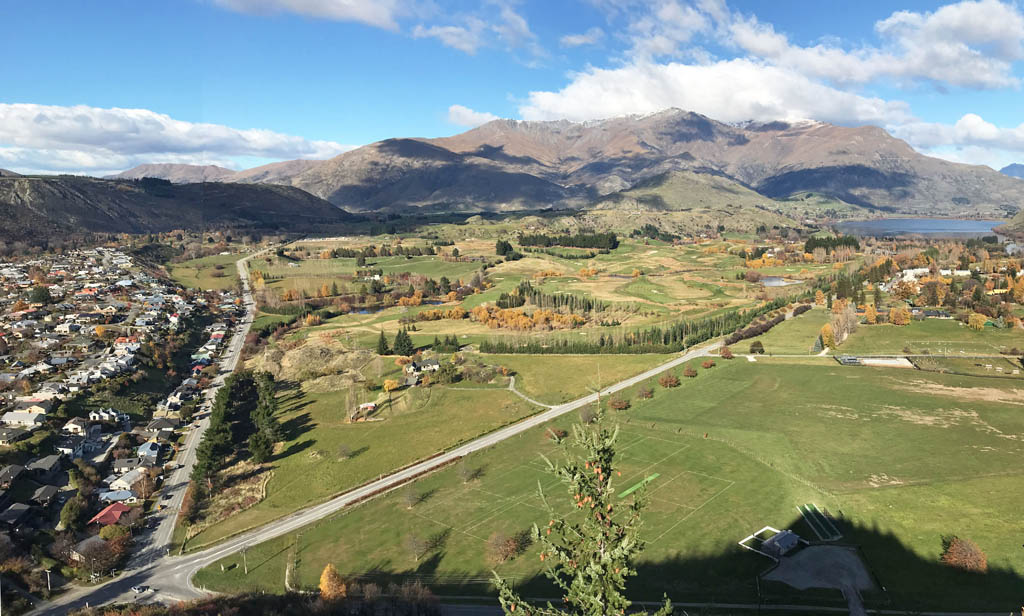
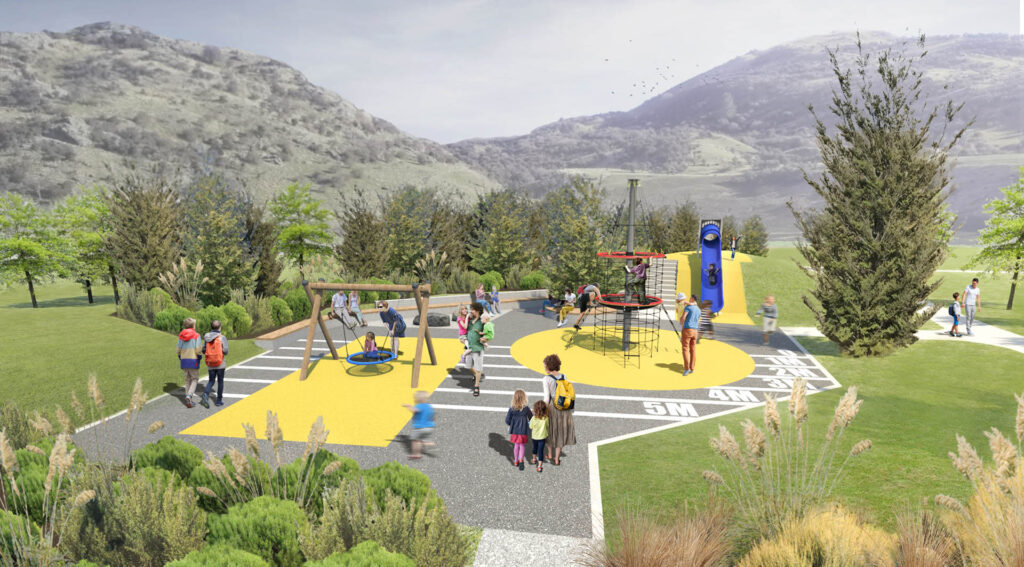
SITE also supported the hearing process and prepared visual material to communicate potential future outcomes. A key part of this work was the use of realistic photomontages to demonstrate how the proposal would appear from surrounding public places, and to assess potential effects on landscape character and visual amenity.
Role: Masterplanning, expert witness at hearing for District Plan Review, landscape design Year: 2020-2023