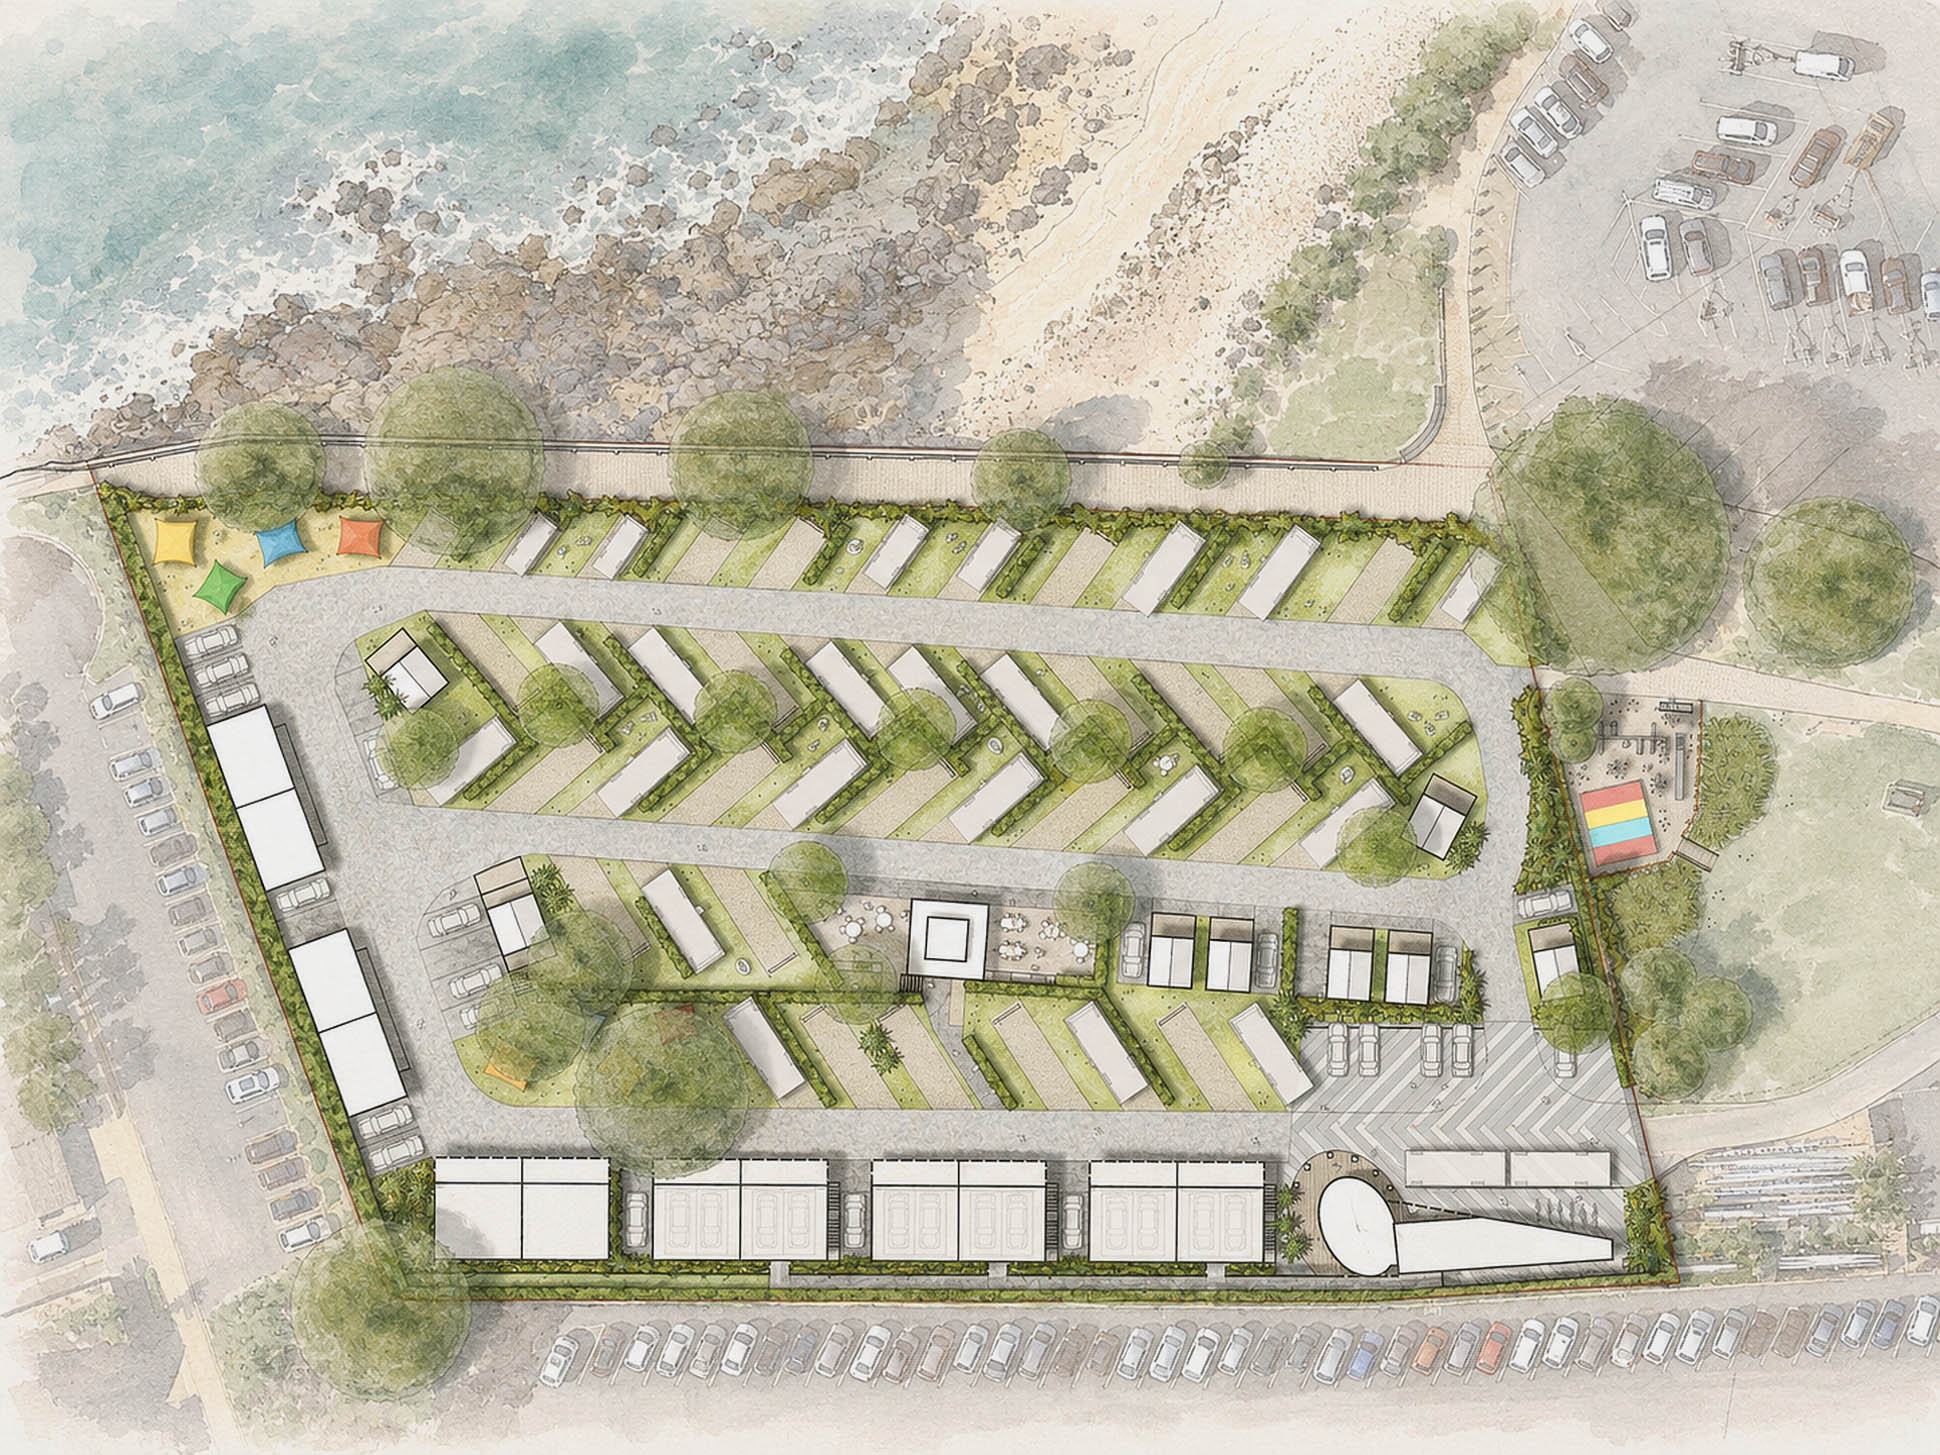
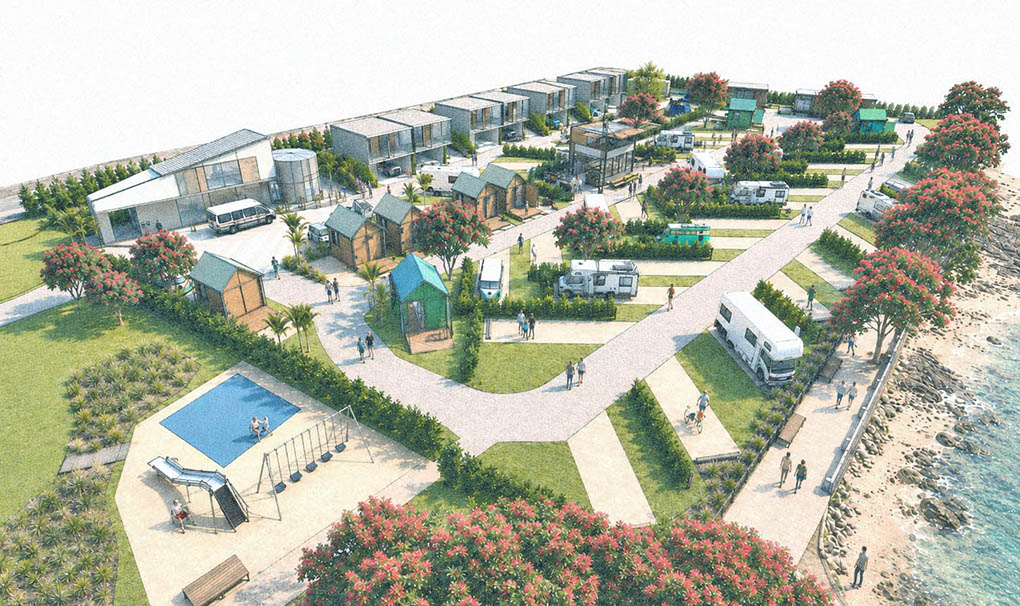
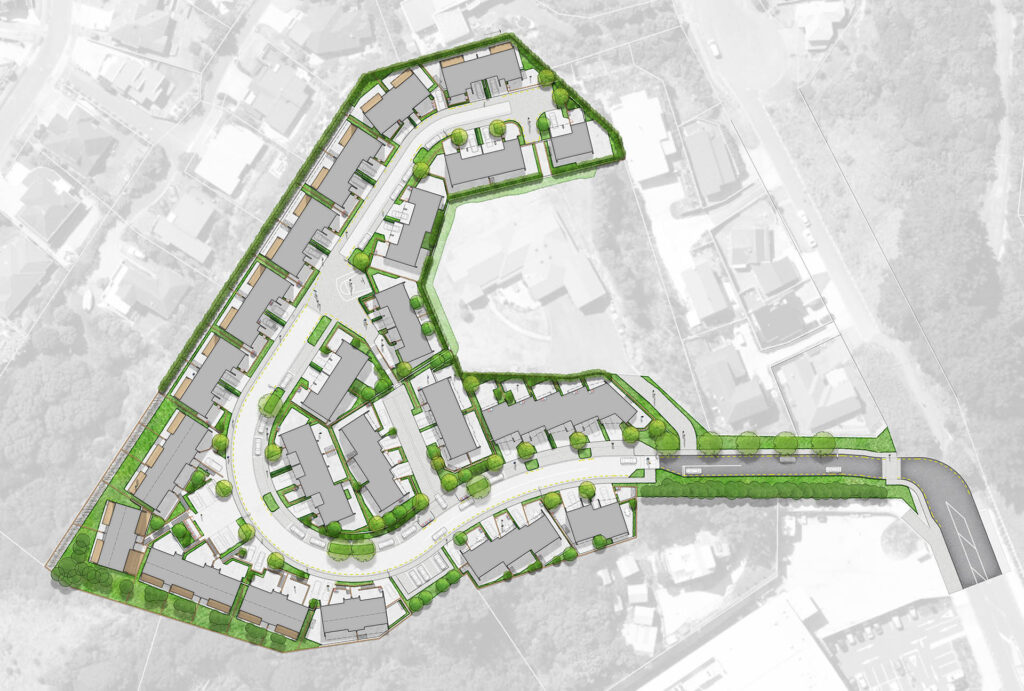
In collaboration with a local architect, SITE prepared a landscape masterplan to support the client’s bid for the lease of Takapuna Campground in Auckland.
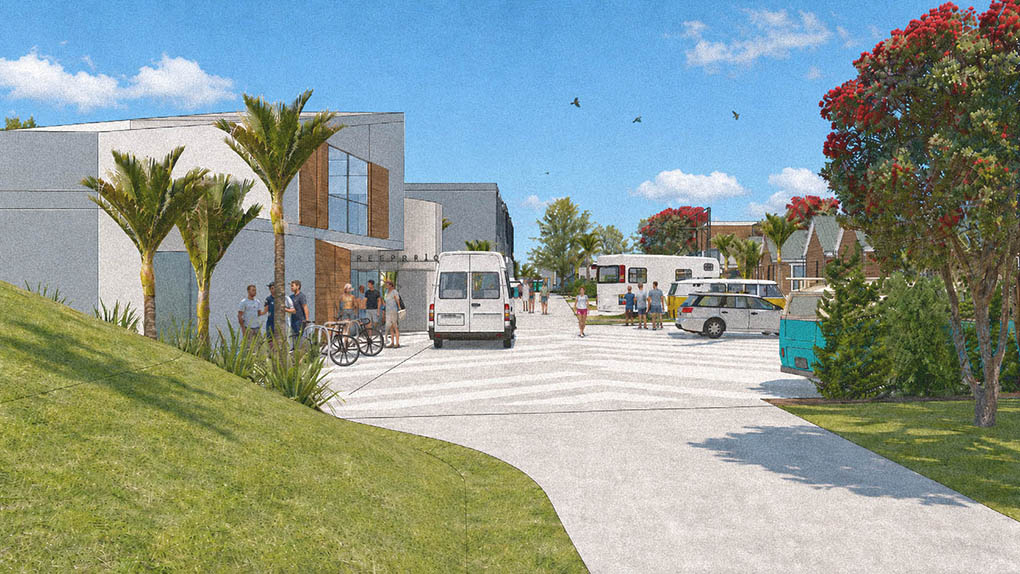
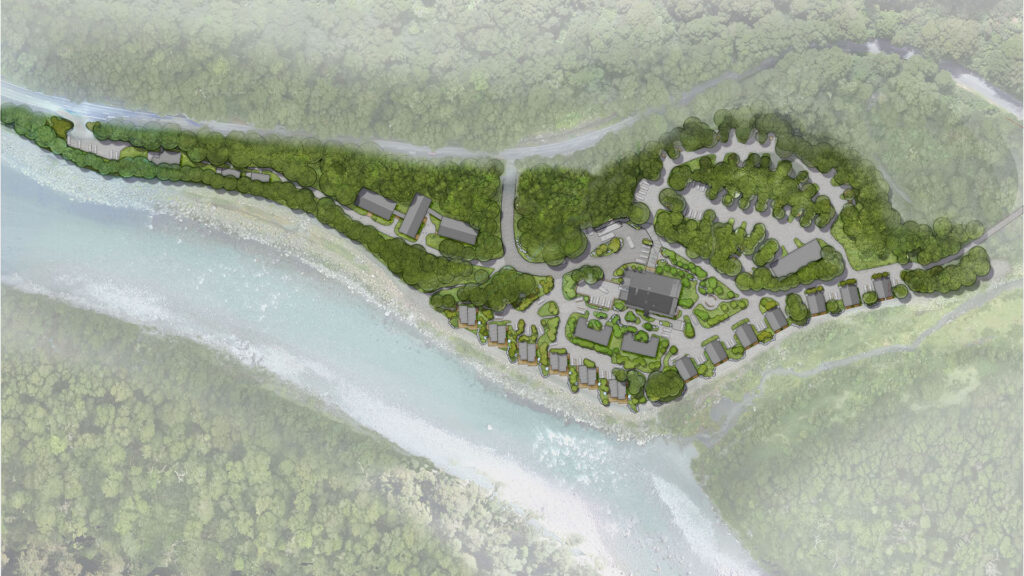
Located on the waterfront, the masterplan established a clear site structure for arrival, movement and accommodation. Vehicle circulation was designed to bring guests past a new entrance and office building before leading into a series of campervan parks and accommodation areas.
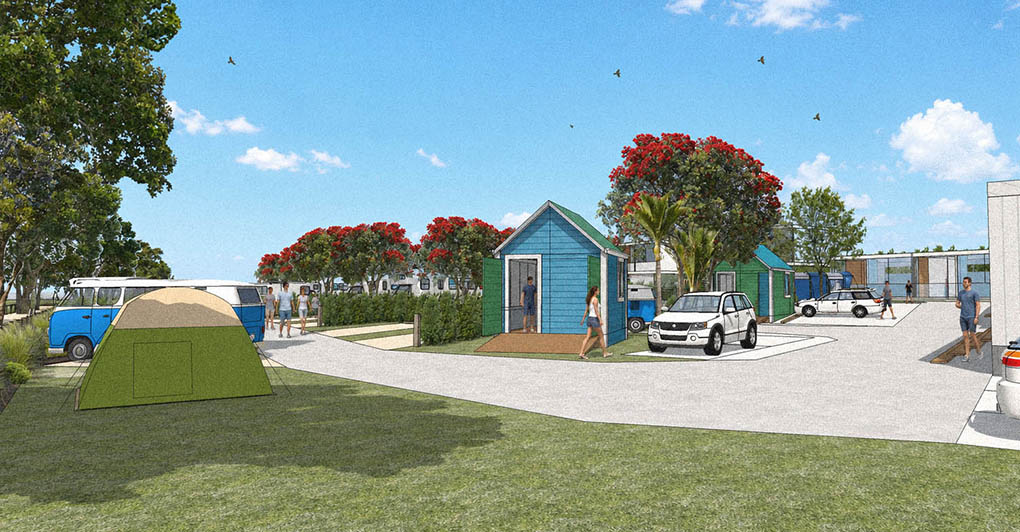
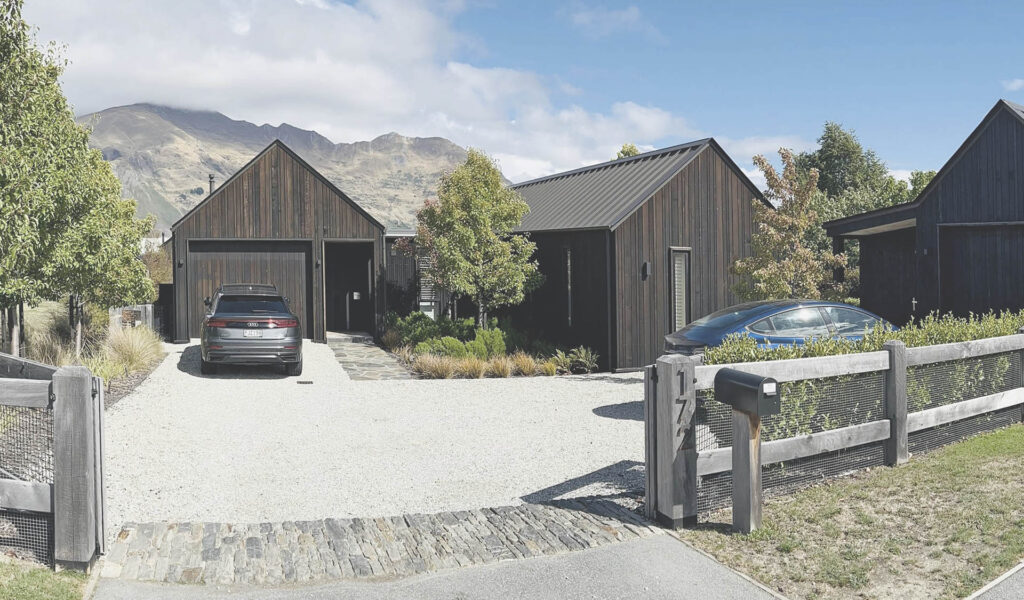
Each pair of campervan parks was separated by hedging and lawn, providing privacy, green space and a more comfortable guest experience. Working closely with the architect, SITE also helped arrange a series of accommodation buildings inspired by traditional Kiwi bach architecture and boatsheds.
Following the successful lease bid, SITE continued work through the resource consent phase, preparing more detailed landscape plans, a landscape assessment, accurate photomontages and an overall framework planting scheme. These materials helped assess potential landscape effects and demonstrate how the proposal would maintain the existing surrounding character.
Role: Landscape site planning, project visualization; Status: Under construction