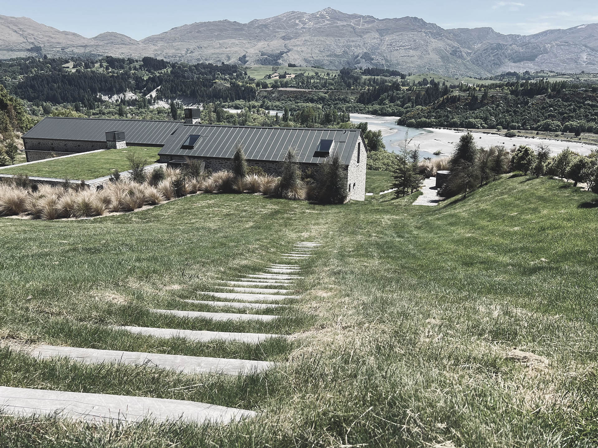
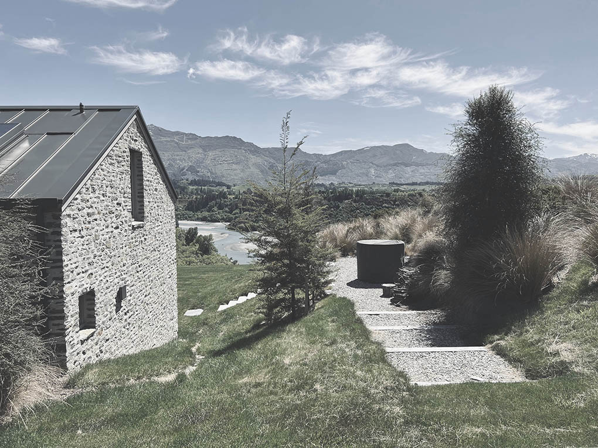
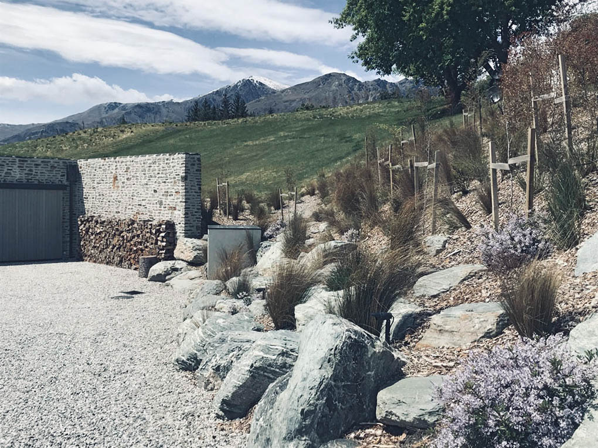
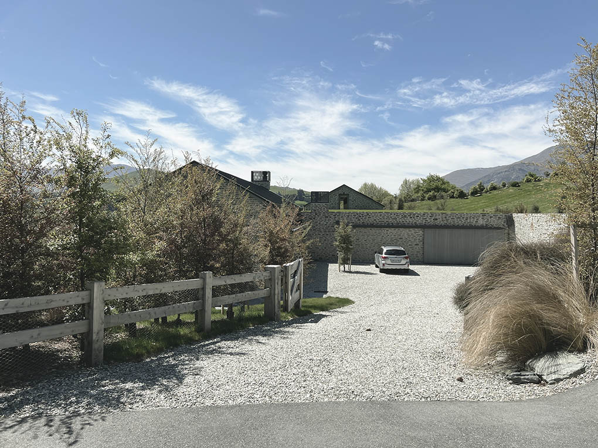
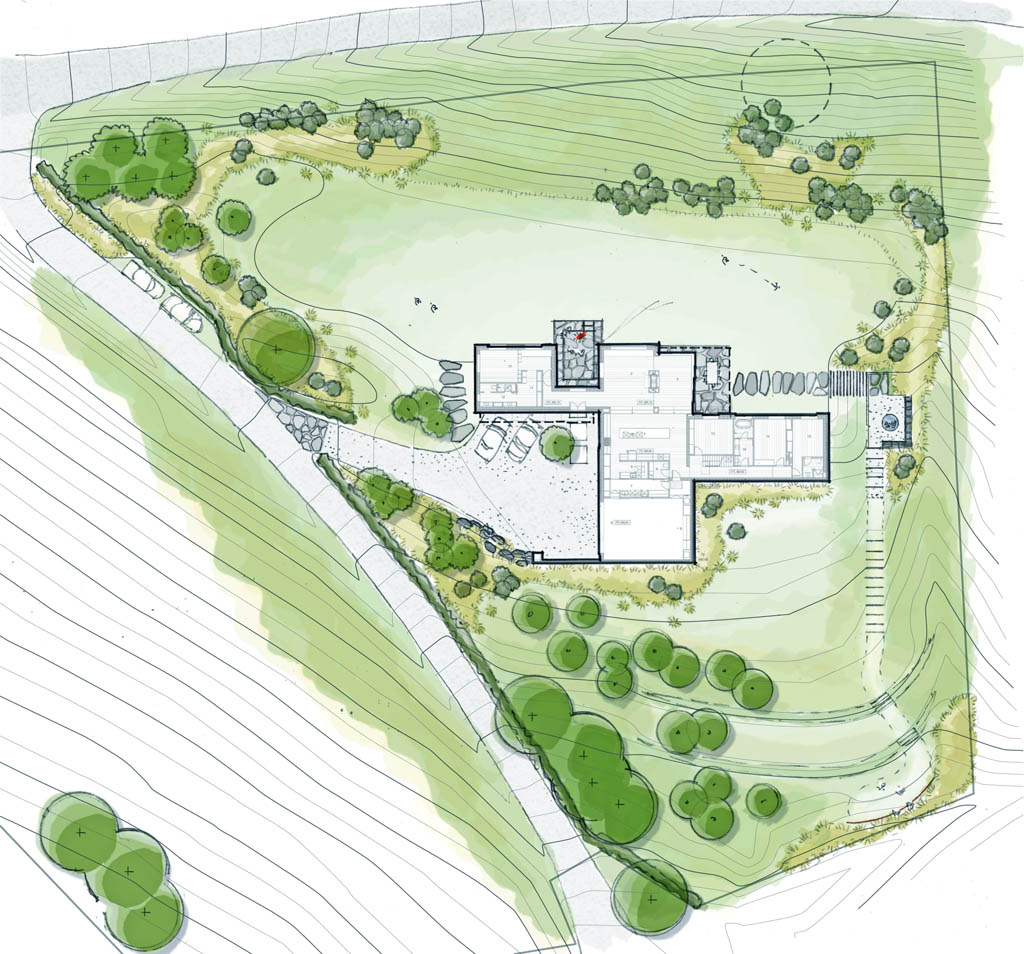
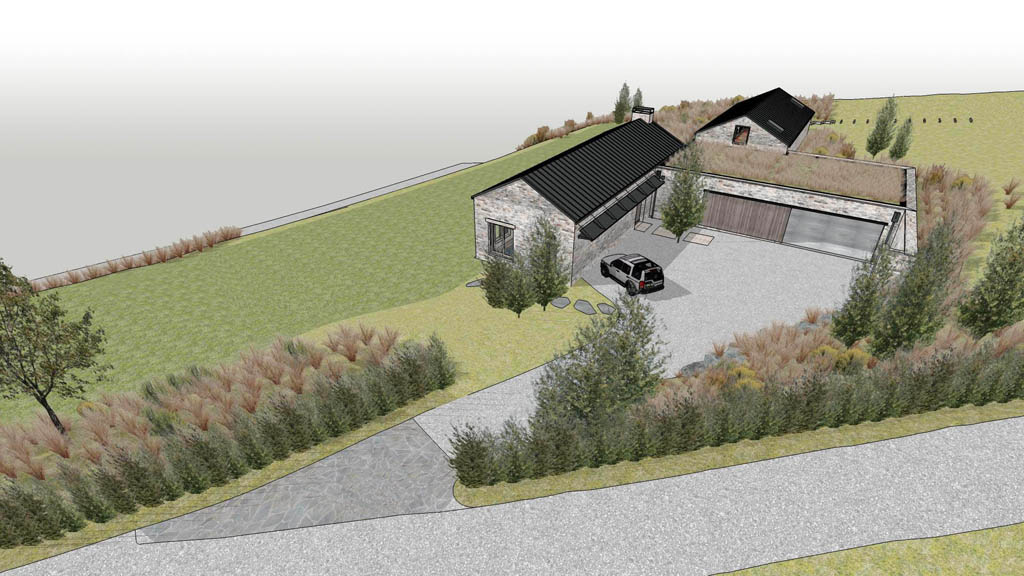
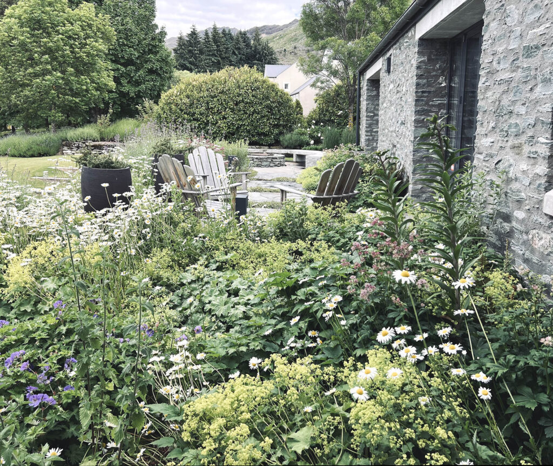
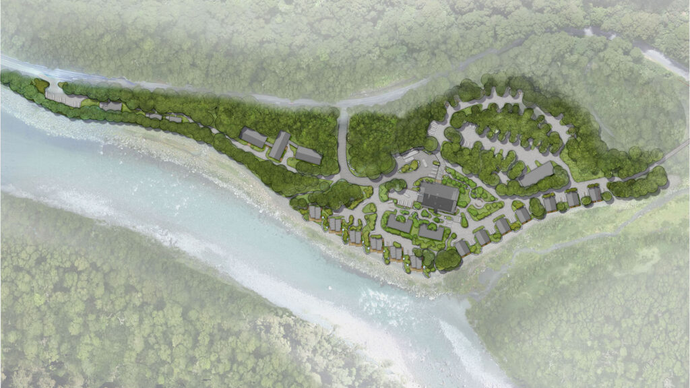
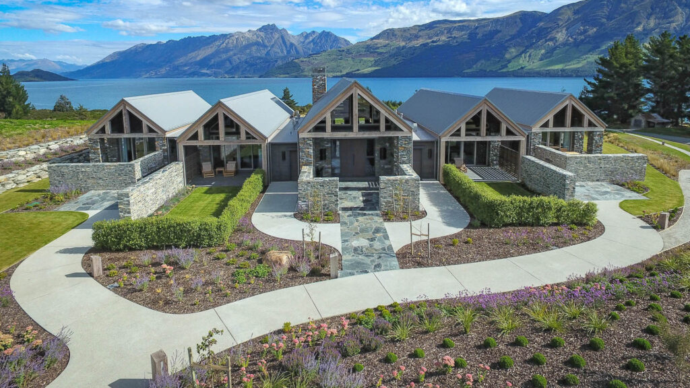
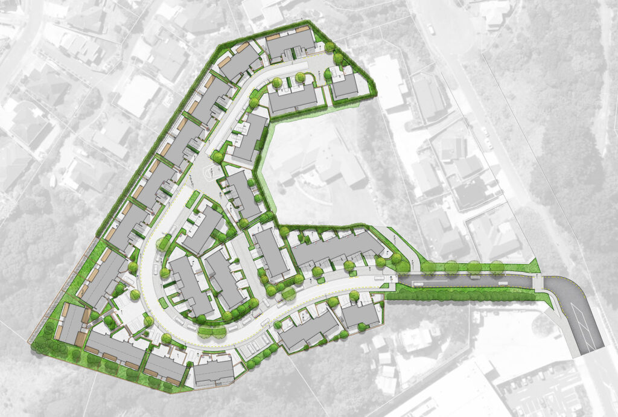
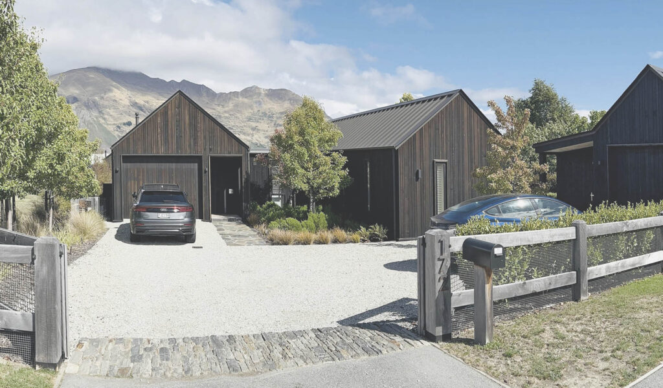
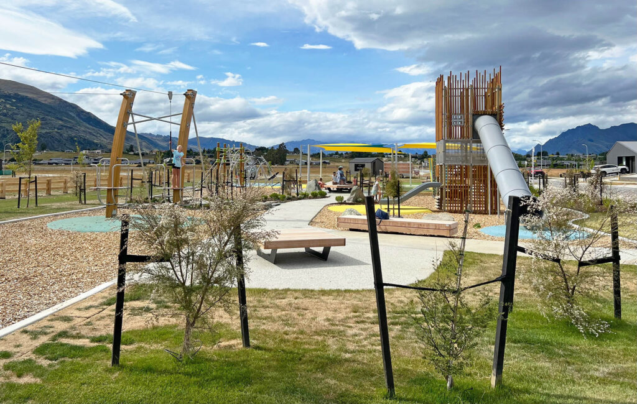
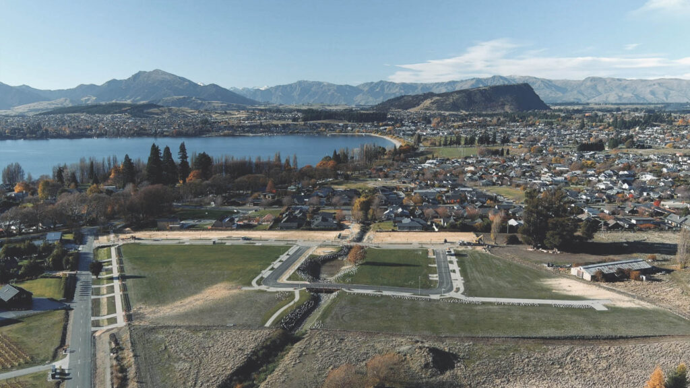
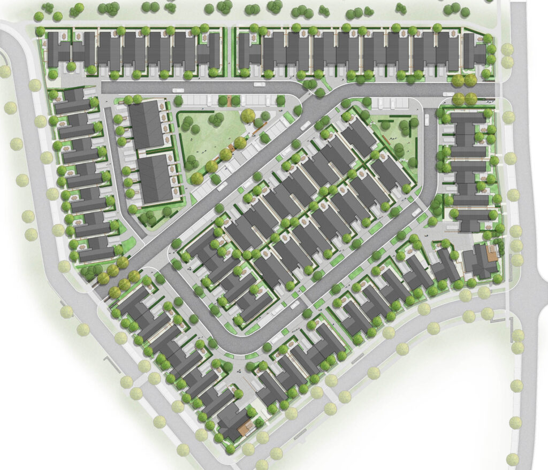
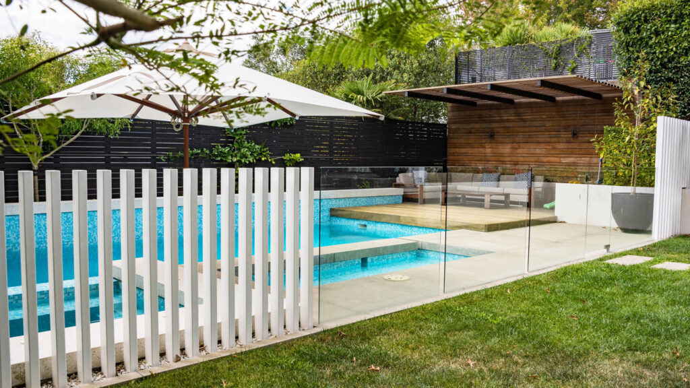
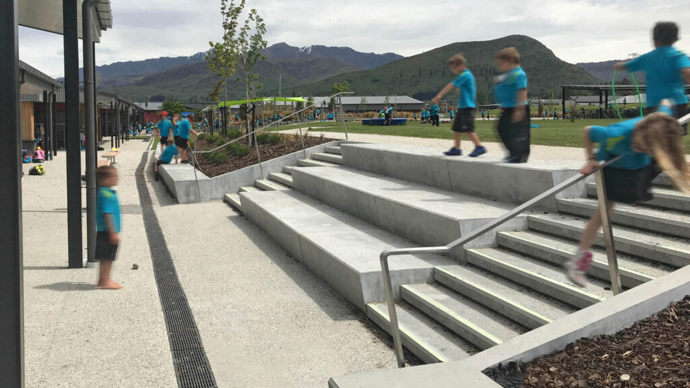
The client’s brief was to create a natural high-country landscape with an unmanicured, wild character. SITE developed a palette of local native plants arranged to provide privacy from neighbouring properties while framing views of the Shotover River and surrounding mountains.
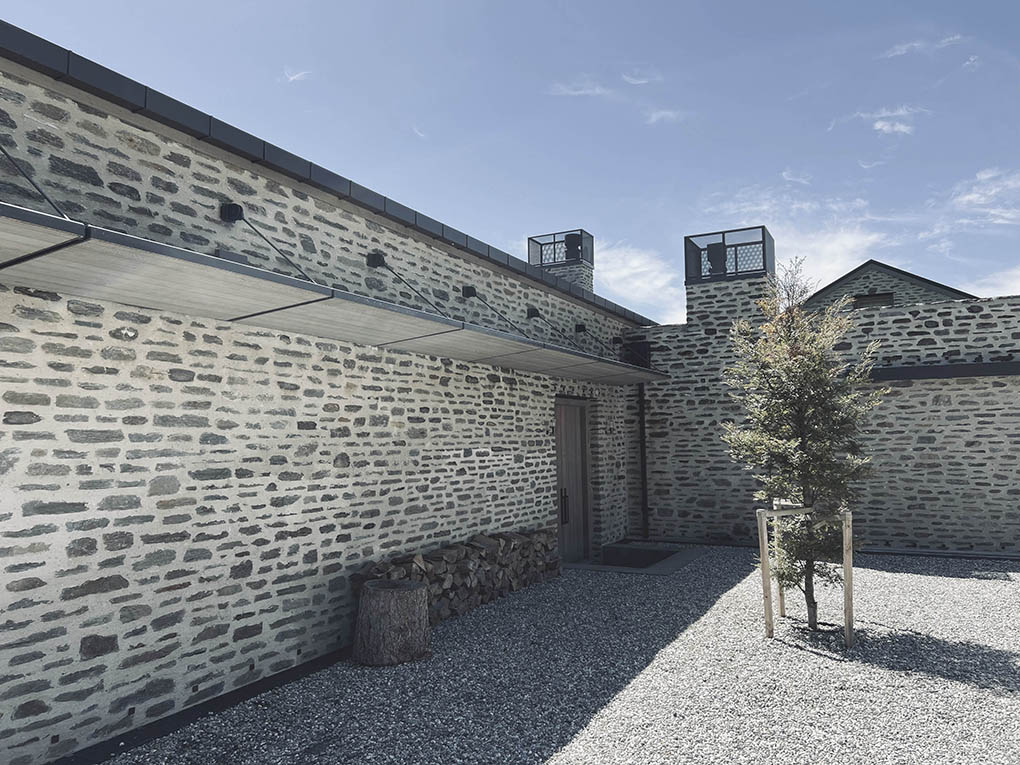
Materials were selected to reinforce the character of the setting, including locally sourced concrete, gravels, schist boulders and flagstones, and macrocarpa timber.
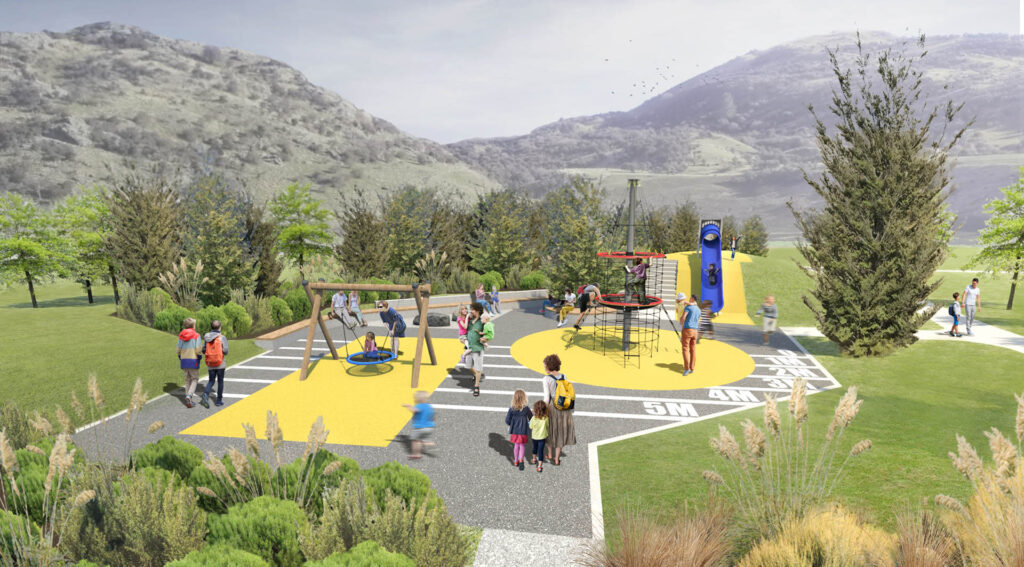
Our design process included an initial concept plan with 3D imagery, detailed design drawings and tender documentation for the landscape works. During construction, SITE provided on-site support, responding to queries, clarifying details and setting out planting areas to help ensure the client’s vision was carried through.
Role: Landscape Design, construction documentation, tendering. Completed 2019