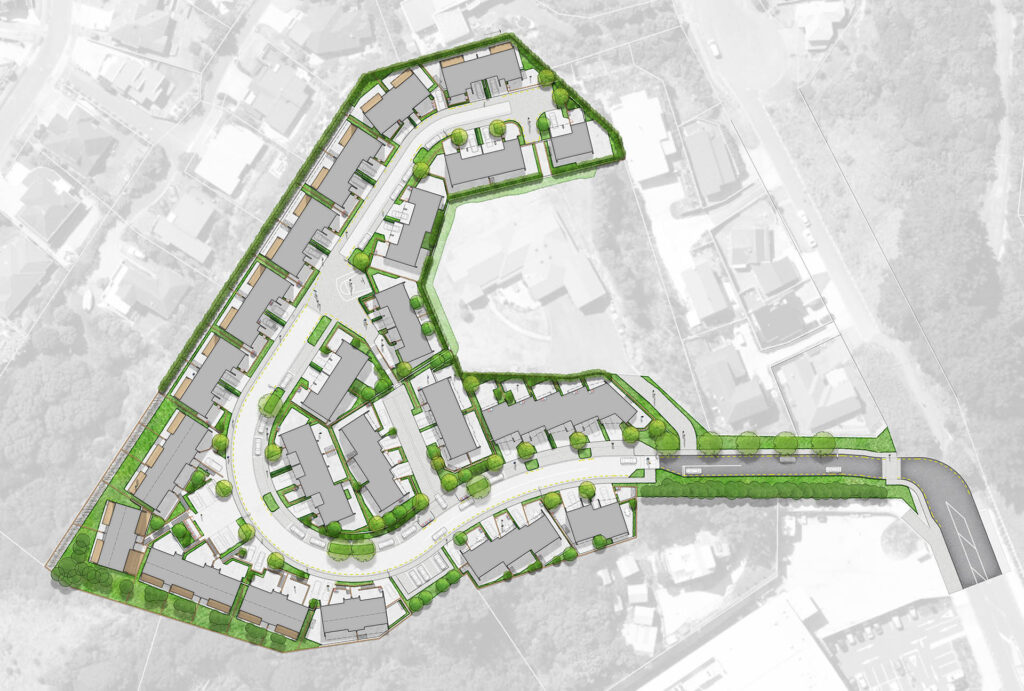
SITE Landscape Architects, together with Baker Garden Architects, was awarded the landscape design tender for the rebuild of Maniototo Area School in Ranfurly.
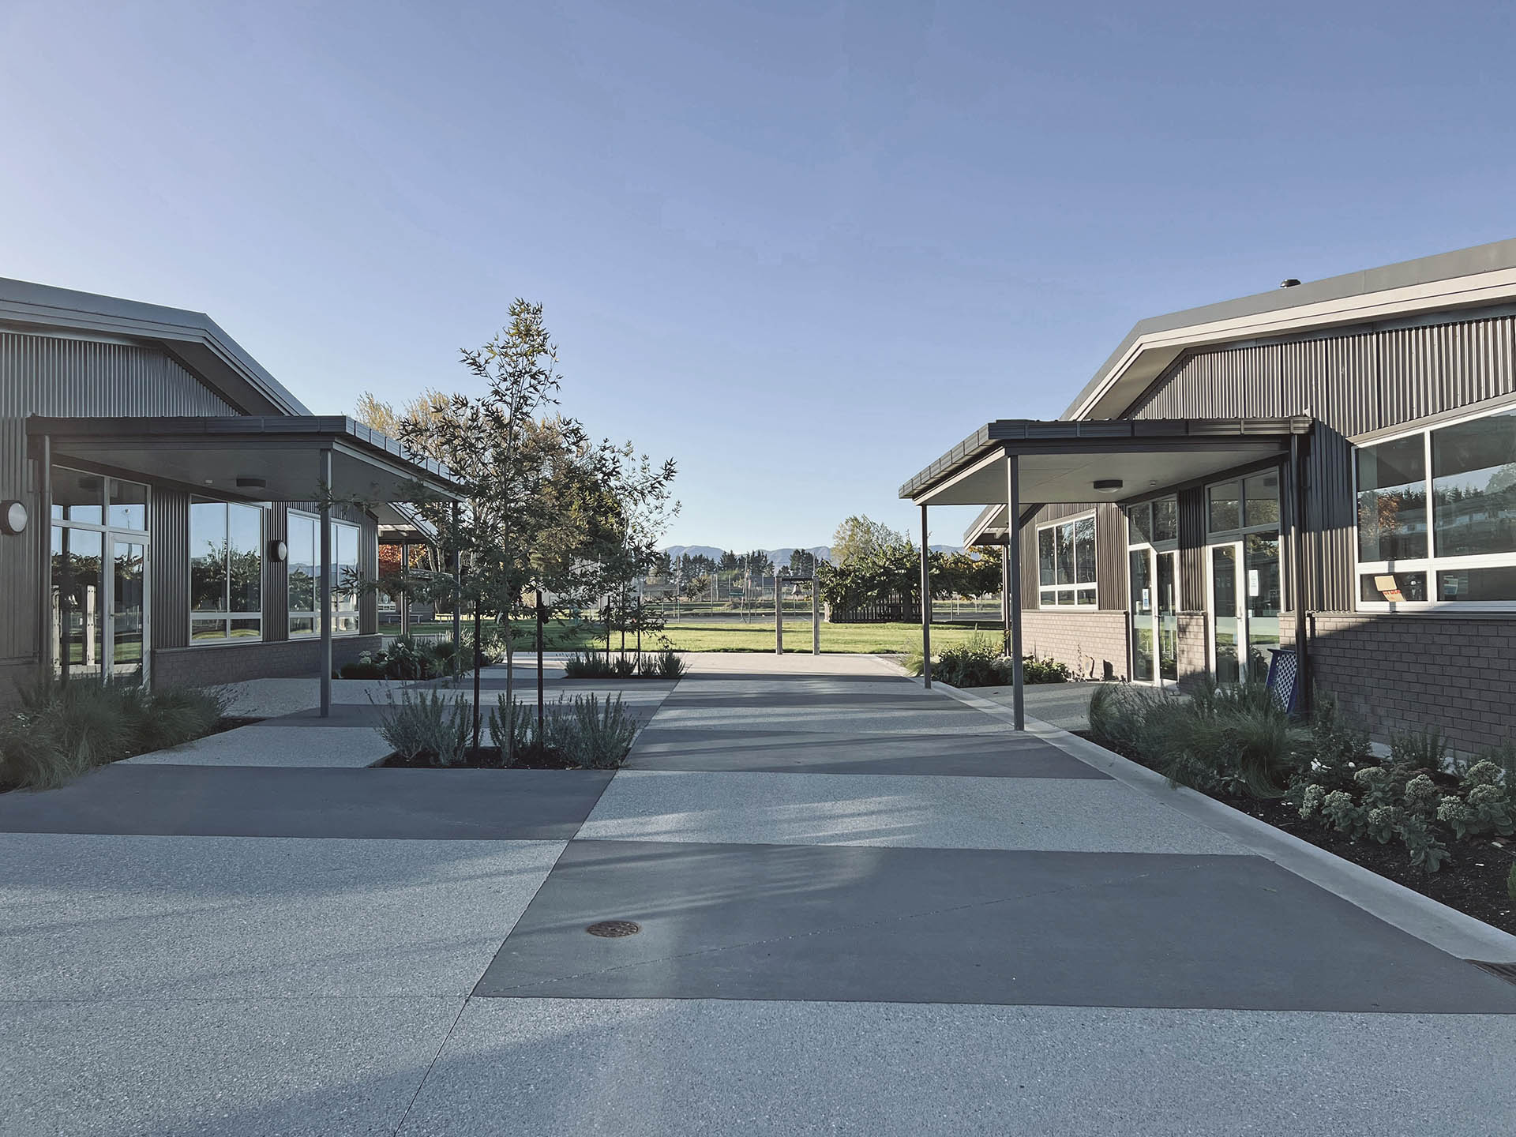
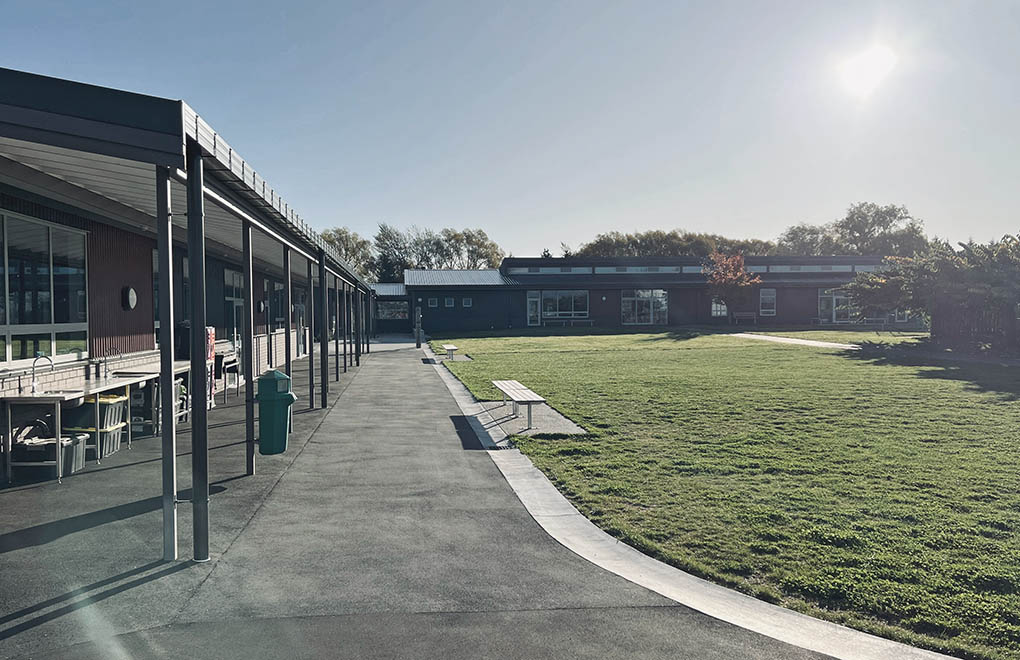
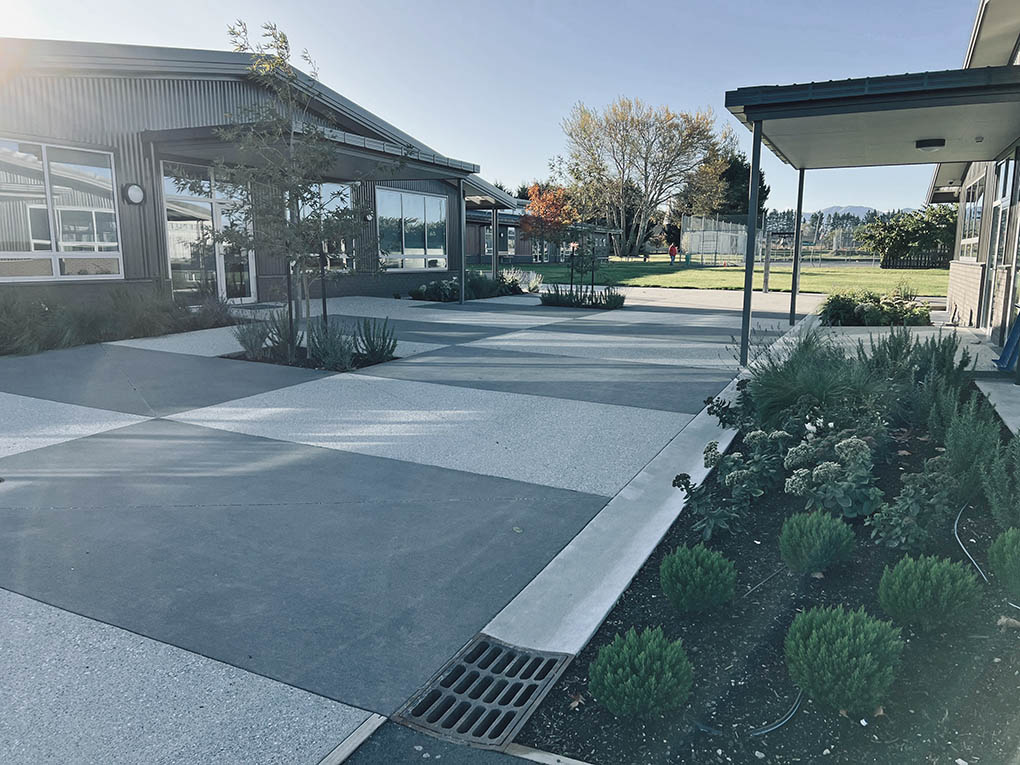
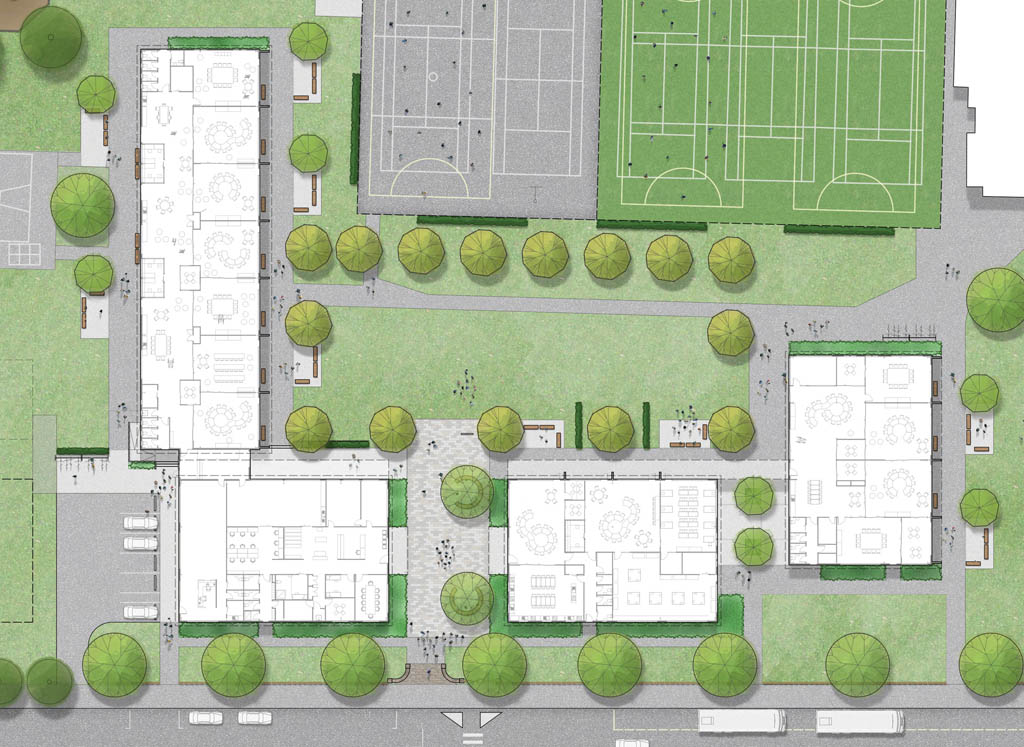
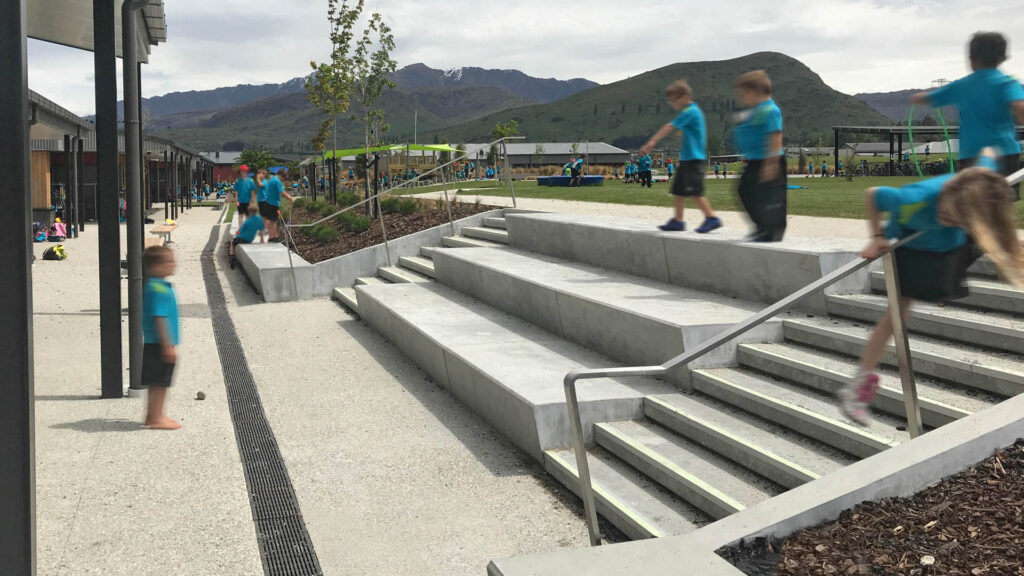
The completed project provides a more functional, sheltered and engaging outdoor learning environment. The school buildings are arranged around a central green space, with a courtyard at the heart of the campus. The layout forms a north-facing U-shape, helping provide shelter from prevailing westerly and southerly winds while maximising solar gain during the colder months.
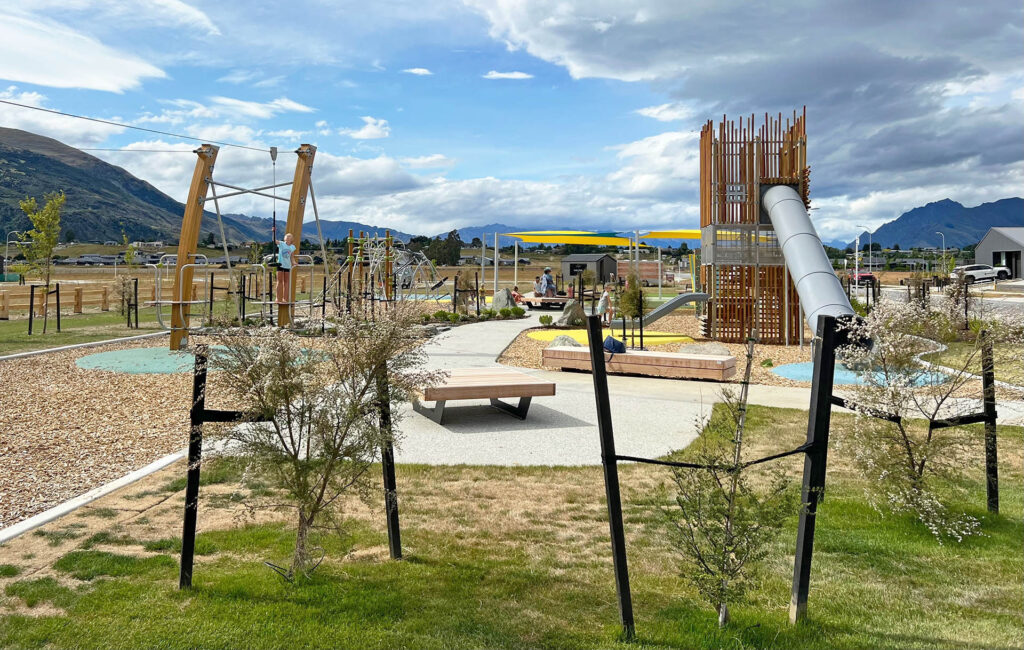
Large deciduous trees provide summer shade, while a clear network of paths follows key desire lines through the school grounds. Outdoor seating pods with clustered benches create places for students to gather, socialise and spend time outside.
Role: Masterplanning, landscape design, construction documentation; Status: Under construction