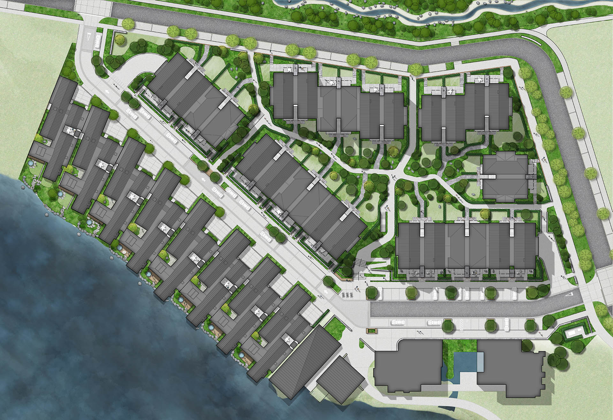
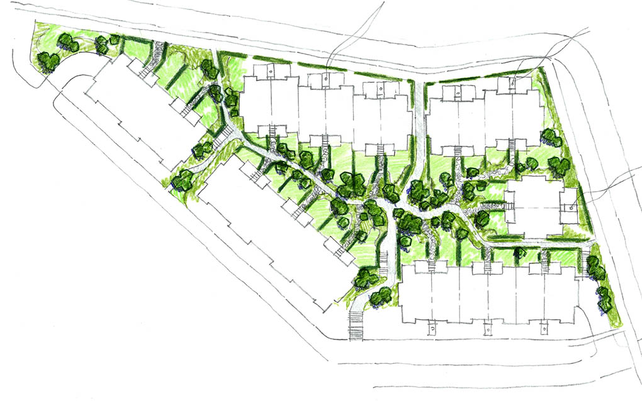
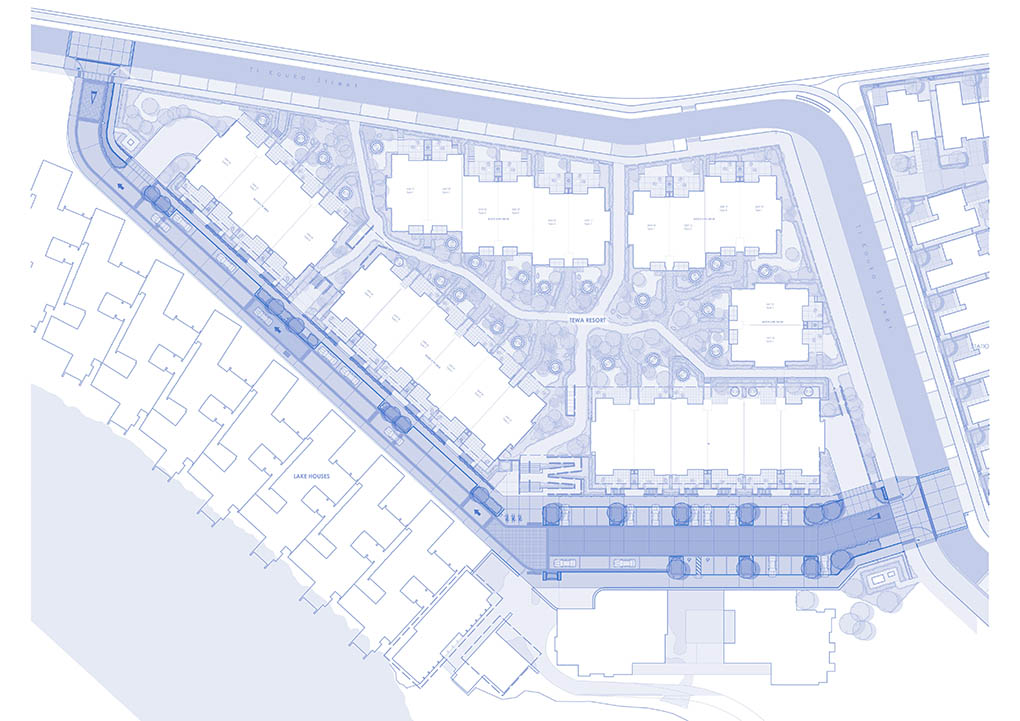
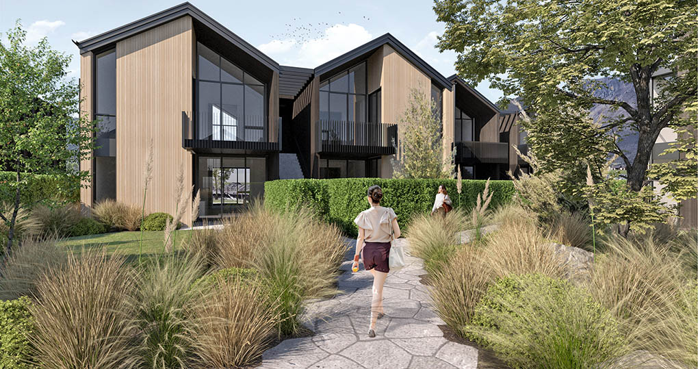
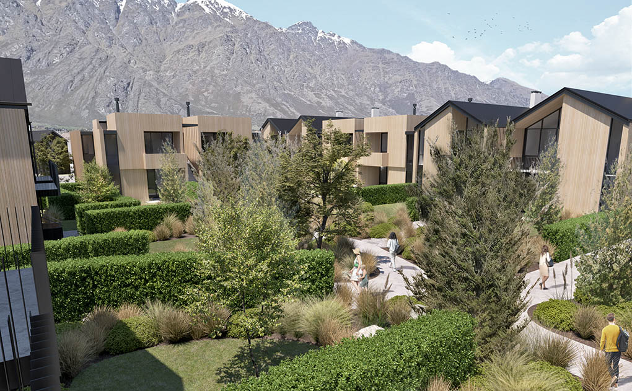
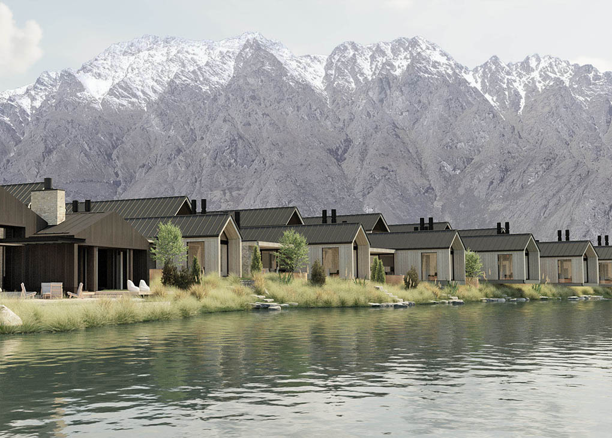
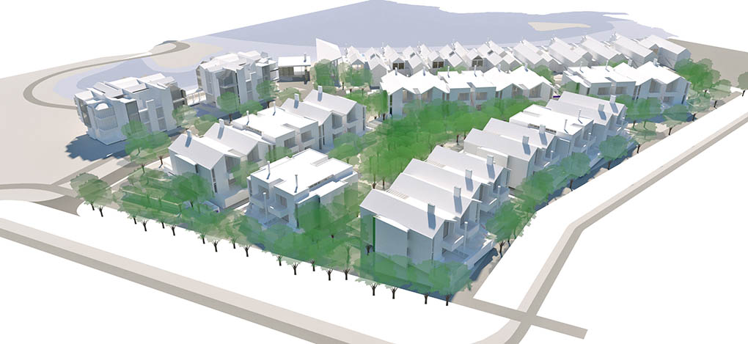
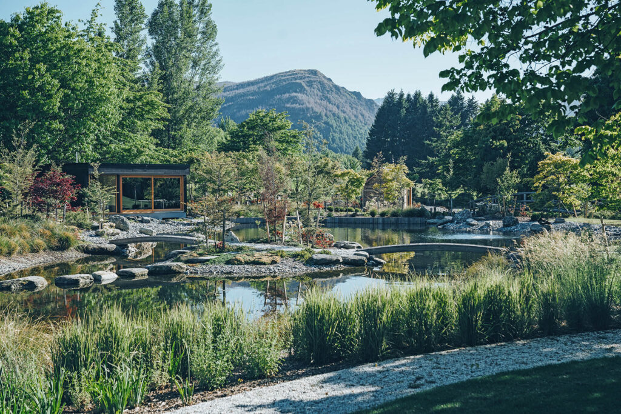
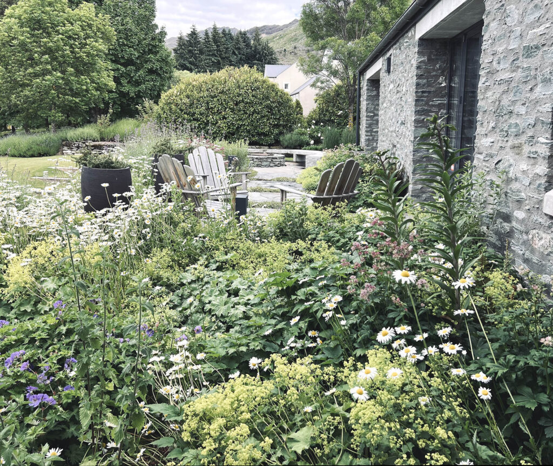
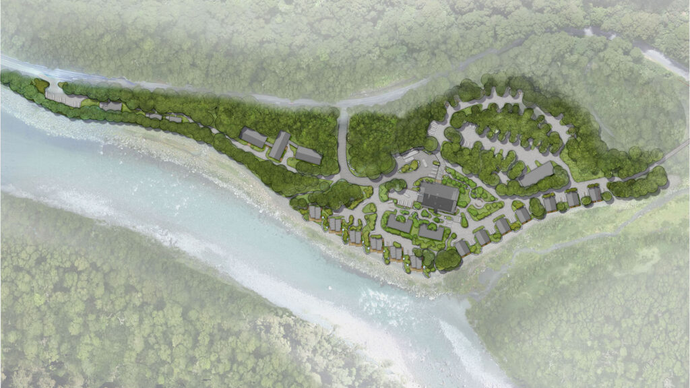
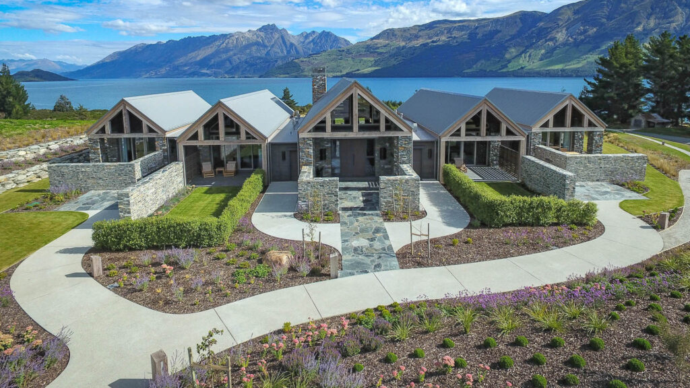
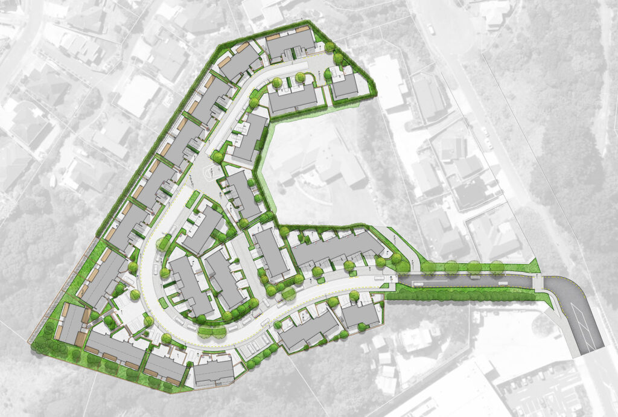
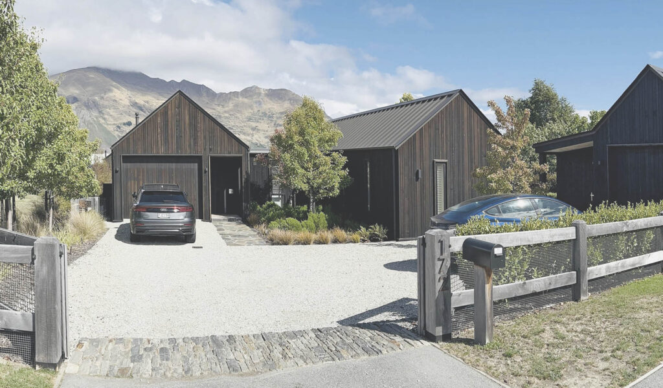
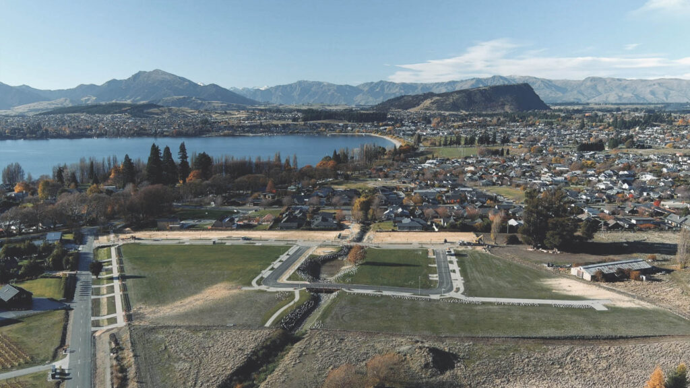
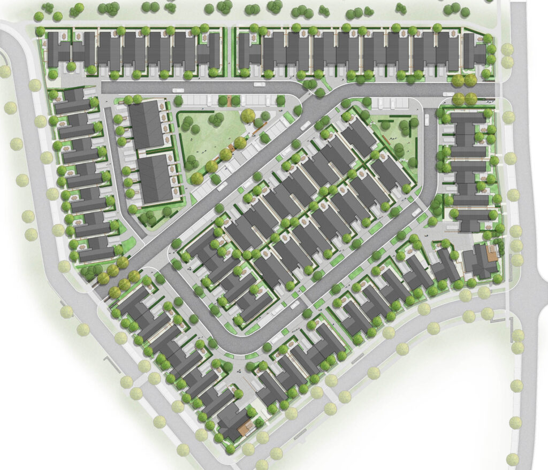
Tewa Precinct is an innovative new neighbourhood within Jacks Point Village, featuring visitor accommodation, a hotel, bar and lakefront houses arranged around a central landscaped courtyard.
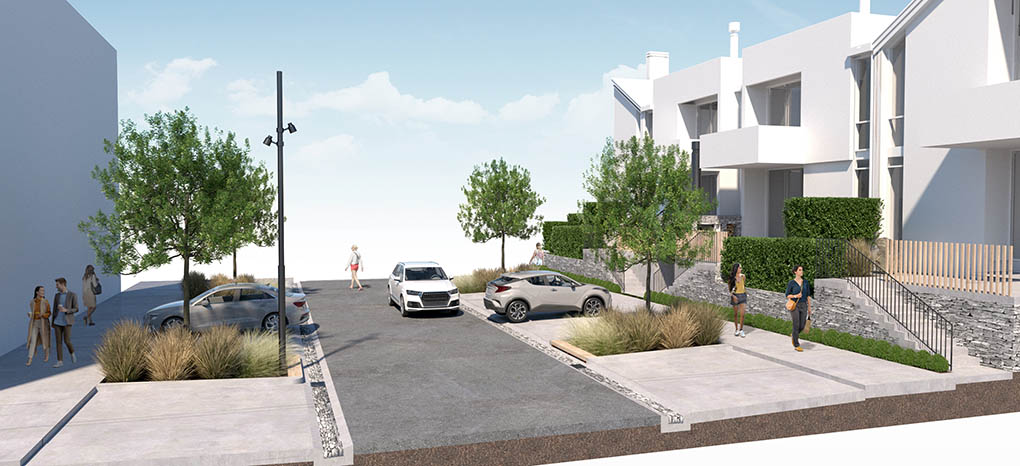
SITE’s involvement included landscape concept design and construction documentation, working closely with the Jacks Point Design Review Board to achieve approval at a development level. The landscape approach supports the wider village character, creating a pedestrian-focused laneway environment that integrates planting, movement, outdoor gathering spaces and streetscape stormwater treatment.
Sustainability and environmental performance were key considerations in the design. Within the streetscape, stormwater is directed into planted filtration gardens before being released into the wider network, allowing functional infrastructure to form part of the public realm experience.
SITE also collaborated with traffic and civil engineers on the main spine road, incorporating landscape design features that enhance arrival, movement and the overall experience of the precinct.
Role: Landscape and Streetscape Design, co-ordination of site design between multiple architects and consultants, construction documentation. Status: Under Construction