New homes at Jacks Point require Design Review Board (DRB) approval before plans are submitted for resource consent. Having acted as the landscape reviewer on the Jacks Point DRB for five years, Richard brings a clear understanding of the approval process, design expectations and level of detail required.
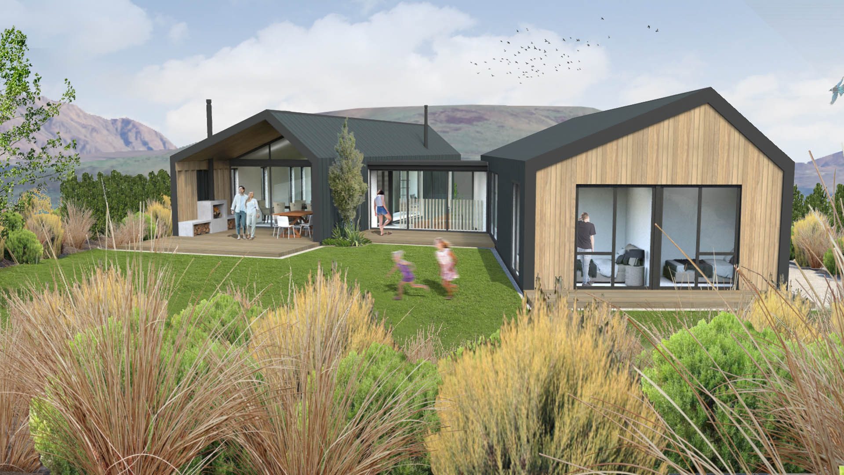
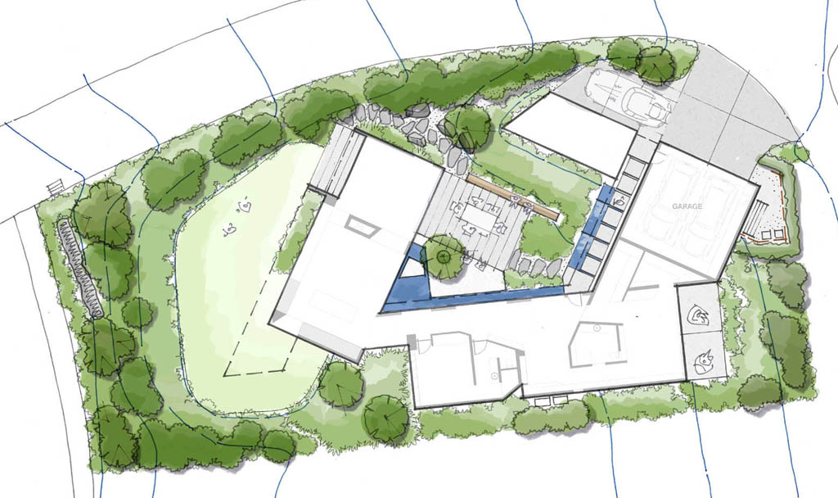
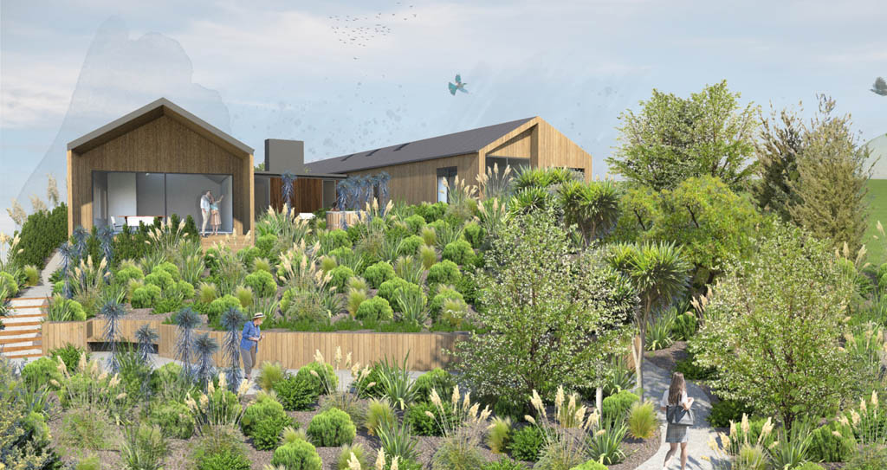
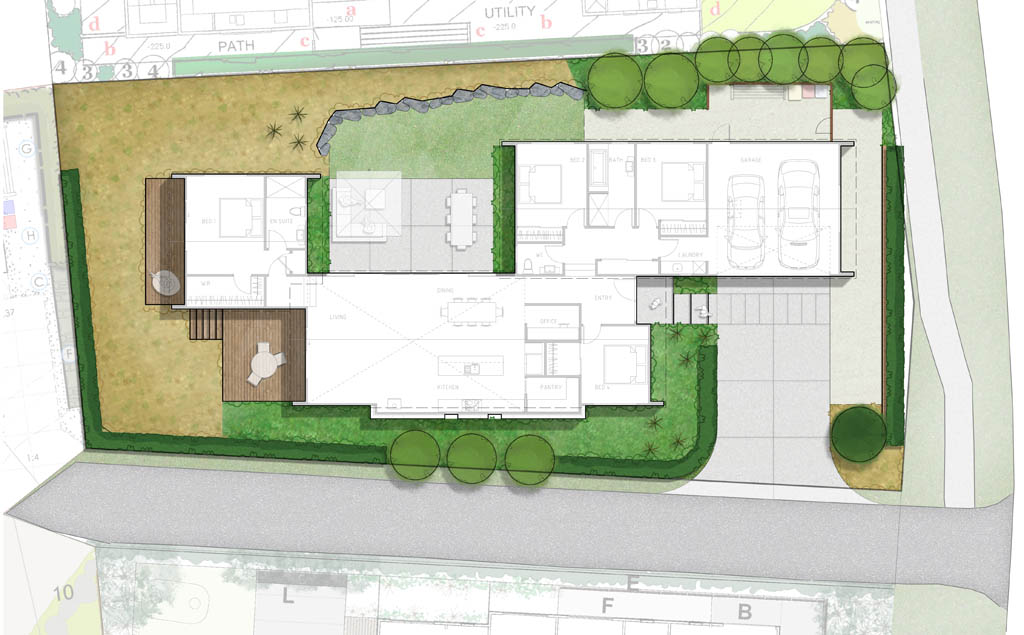
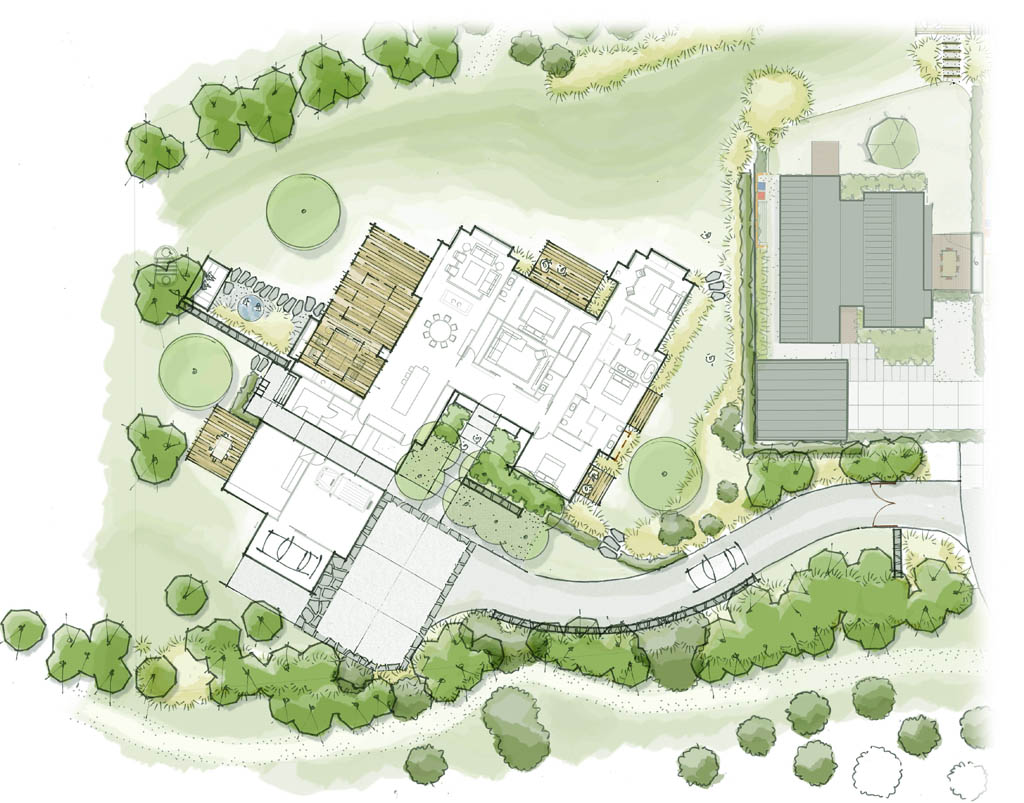
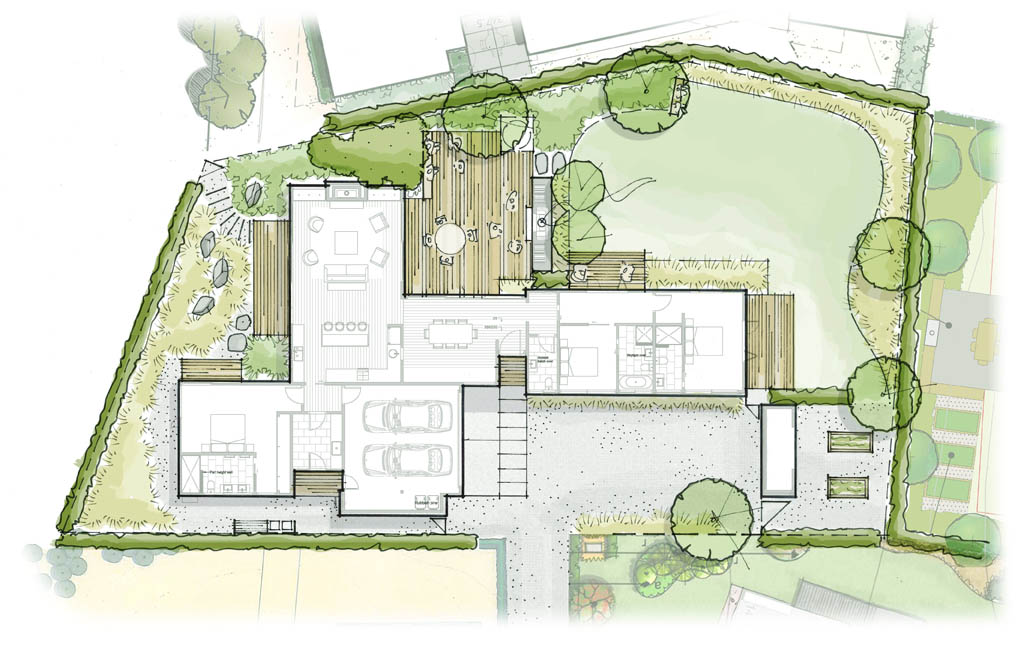
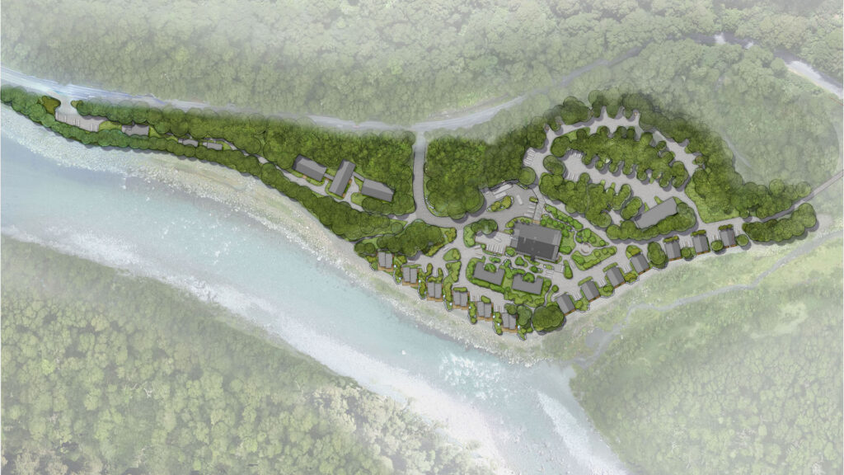
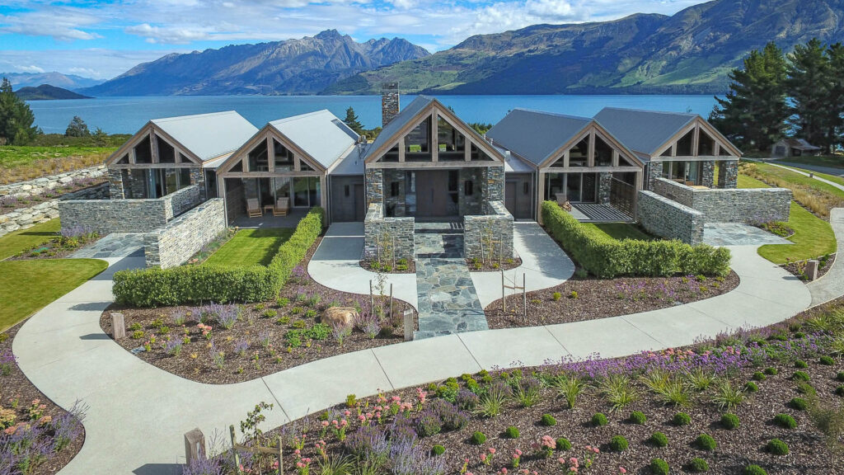
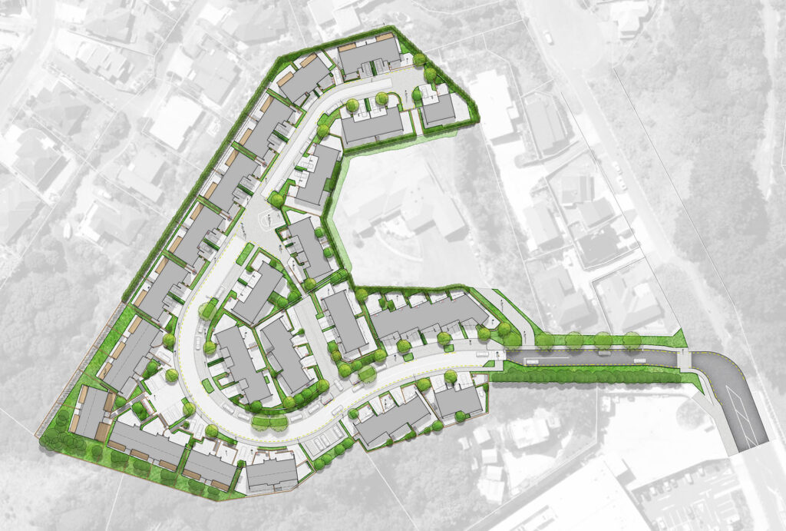
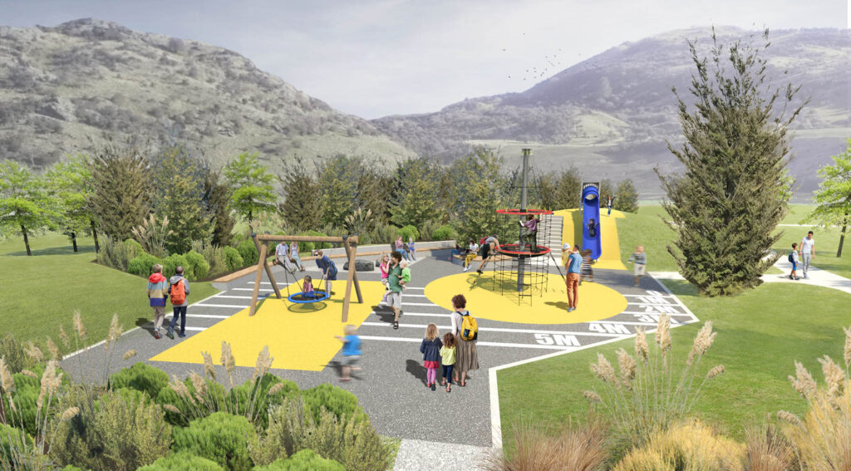
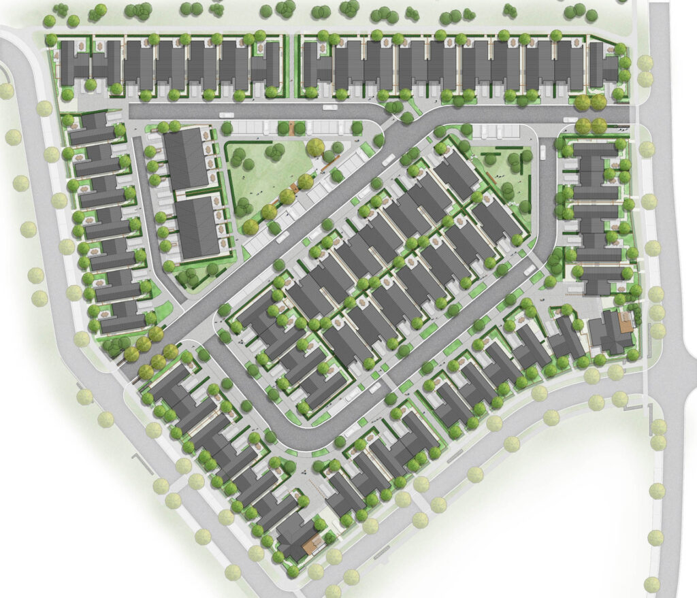
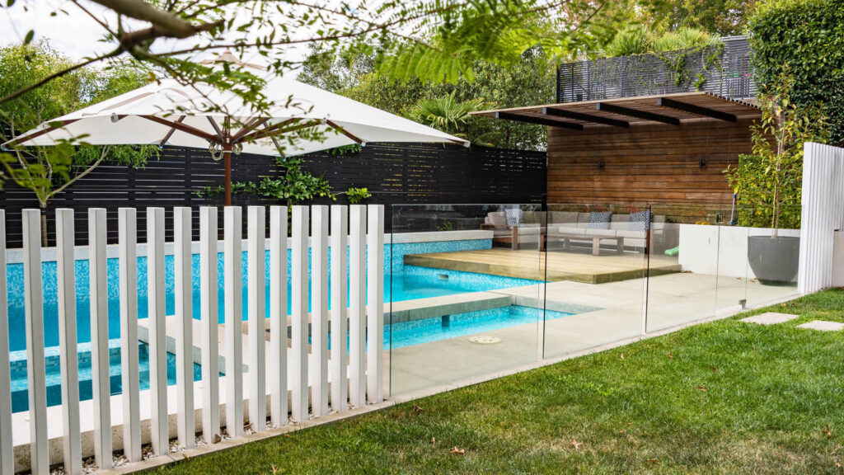
SITE Landscape Architects has prepared landscape design packages for a range of Jacks Point property owners. These typically include landscape concept plans, contouring and levels, planting plans and planting schedules. Where required, supporting 3D visualisations can also be prepared in collaboration with the project architect to show the landscape concept and building design as a holistic design package.
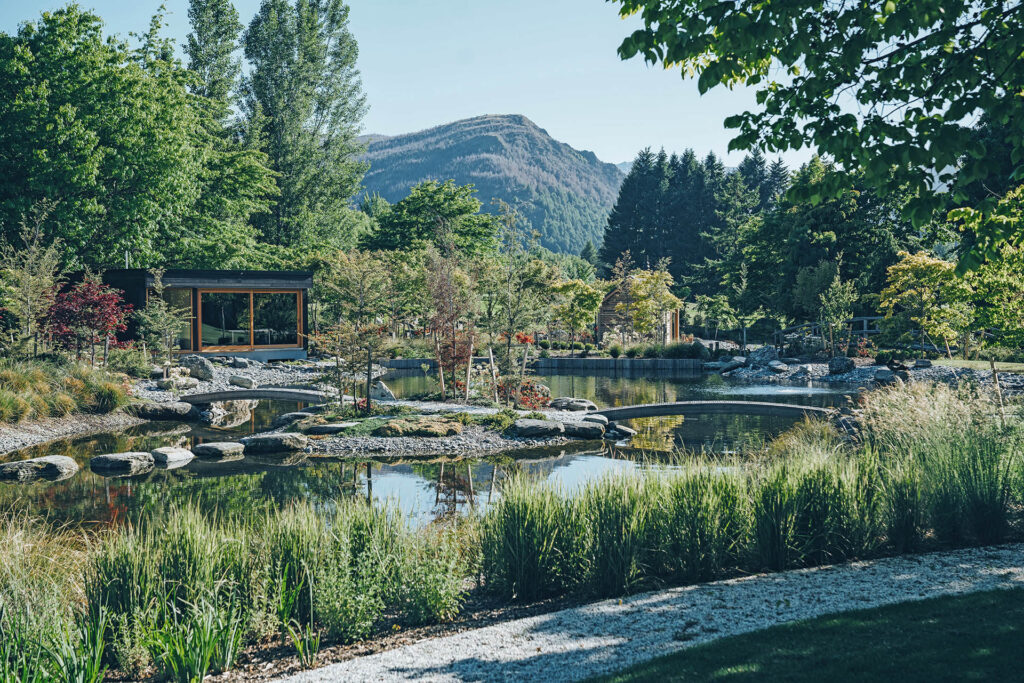
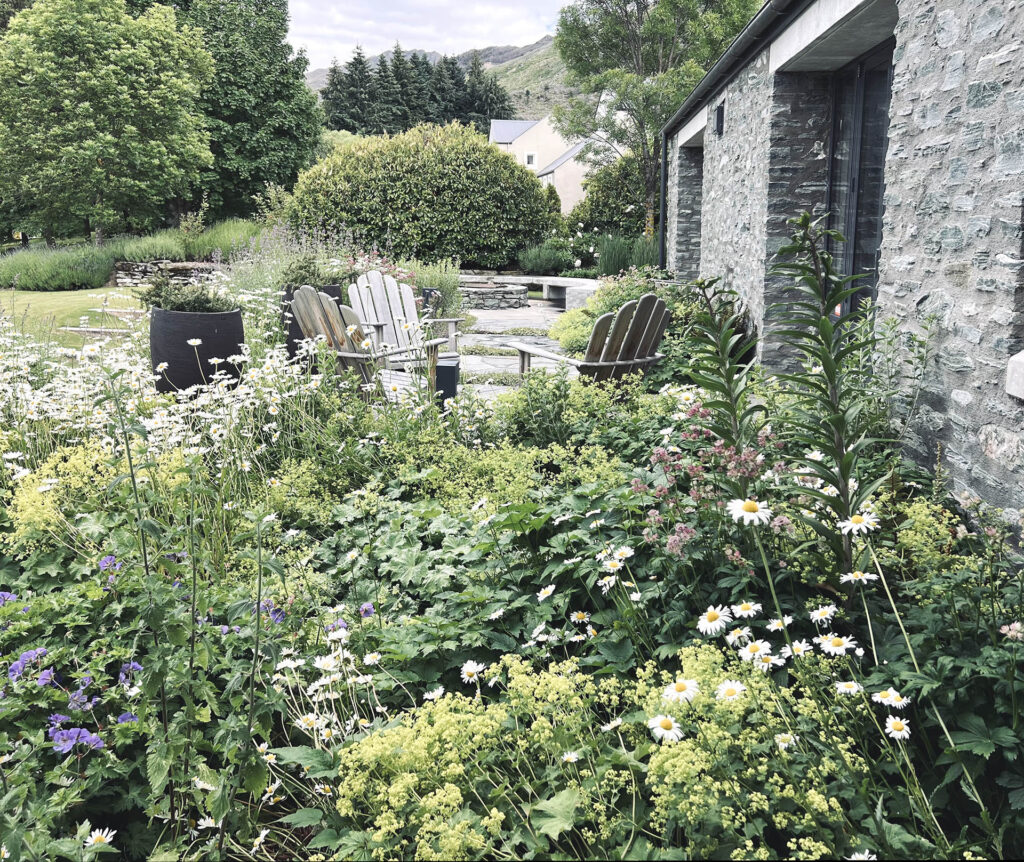
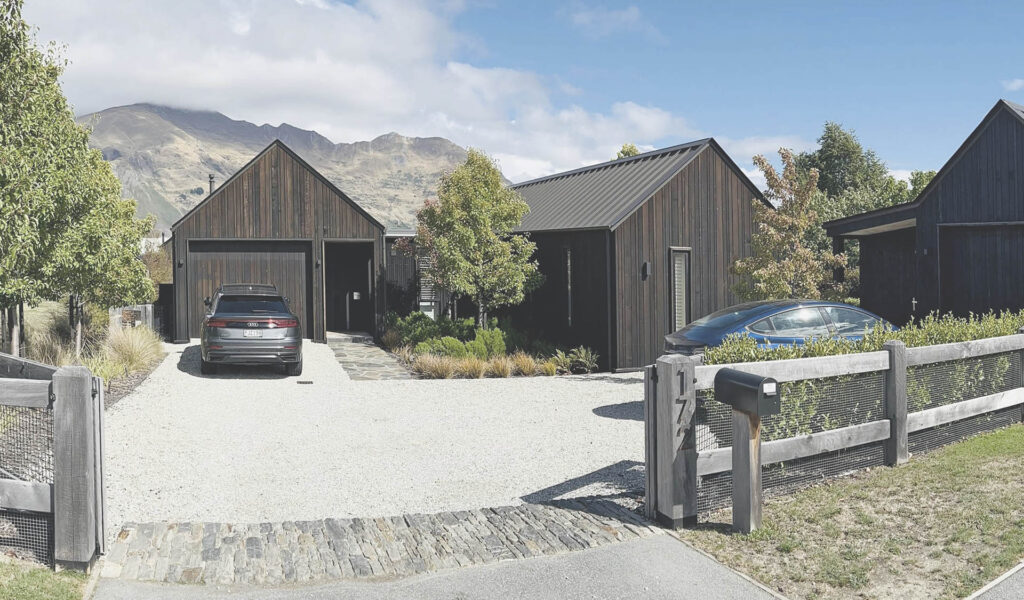
Our designs are tailored to each client’s brief, budget and desired level of maintenance, while responding to the distinctive landscape character and design requirements of Jacks Point.